Discover a truly unique opportunity to own a home in the highly desirable Gleneagle community! This fully-remodeled gem is nestled in an established neighborhood w/ serene walking paths & peaceful lake nearby, offering the perfect blend of charm & modern luxury. A blend of Spanish Revival & Mid-Century Modern design elements, this home welcomes you w/ a grand atrium entry, evoking a Tuscany-inspired ambiance. Inside, find custom built-in mud lockers w/ drawers, & striking architectural features, including four 4x4 solar-powered Velux skylights w/ app, remote, & CO2 sensors, flooding the home w/ natural light. The kitchen is an entertainer’s dream, boasting a stunning 10-foot quartz island, a 10-foot quartz peninsula, & wet bar w/ quartz countertops & tile backsplash. Complementing the sleek kitchen design w/ LG appliances, elegant living spaces feature porcelain-tiled bathrooms, LVP flooring throughout, white-washed terracotta floors, & cedar planked ceilings w/ skylights. Includes a custom charred live-edge oak countertop, 3 custom-built accent walls, & high-efficiency dimmable LED lighting for a luxurious feel throughout. Upstairs, the primary suite offers a true oasis w/ custom built-in closets, private deck, fireplace, an ensuite bathroom w/ a custom hardwired dimmable LED halo mirror, & new Trex balcony. 24-light LED wagon wheel chandelier sets a grand tone in the main living area, while 2 plastered gas fireplaces w/ custom mantels add warmth & character. Additional features include a hardwired garage heater. Outside, you’ll love the private patio w/ a built-in grill, which backs to green space, perfect for entertaining. Located in the award-winning Academy District 20, this home is within walking distance of Antelope Trails Elementary School & minutes from I-25, offering easy access to both Denver & downtown Colorado Springs. This custom home is an extraordinary blend of character, craftsmanship, & convenience—don’t miss out on this one-of-a-kind opportunity!
Sold for $575,000
$575,000
14415 Club Villa Dr Unit B, Colorado Springs, CO 80921
3beds
2,455sqft
Townhouse
Built in 1973
2,437 Square Feet Lot
$541,100 Zestimate®
$234/sqft
$2,280 Estimated rent
Home value
$541,100
$514,000 - $568,000
$2,280/mo
Zestimate® history
Owner options
List your home for rent
$2,280/mo
Rent Zestimate®
Find your next renter with Zillow Rental Manager. Plus, with online applications, you can quickly screen prospective tenants – for free.
$2,280/mo
Rent Zestimate®
Refinance and save
$3,651/mo
Est. payment
Refinancing to a lower rate could help reduce your monthly payments and save thousands over the life of the loan.
$3,651/mo
Est. payment
Explore your selling options
Work with a Zillow partner agent
Leverage their expertise and Zillow's premium Showcase listings to get your home seen by more buyers.
Get startedList with your own agent
Get your home in front of millions of buyers by listing it on Zillow.
Learn how to do itSell it yourself
Take full control of how buyers see your home on Zillow by listing For Sale by Owner (FSBO).
List your homeWhat's special
Zillow last checked:
Listing updated:
Listed by:
Tarema Riddle 719-761-0400,
The Platinum Group
Bought with:
Marisa Lindsay
Exp Realty LLC
Source: elevateMLS,MLS#: 1000891
Facts & features
Interior
Bedrooms & bathrooms
- Bedrooms: 3
- Bathrooms: 3
- Full bathrooms: 2
- 1/2 bathrooms: 1
Heating
- Forced Air
Cooling
- Ceiling Fan(s)
Appliances
- Included: Dishwasher, Disposal, Dryer, Microwave, Oven, Refrigerator, Washer
- Laundry: Main Level
Features
- 9Ft + Ceilings, Skylight (s), Vaulted Ceiling(s), Other, See Prop Desc Remarks, Wet Bar
- Windows: Window Coverings
- Has basement: No
- Number of fireplaces: 2
- Fireplace features: Gas, Two
- Common walls with other units/homes: 2+ Common Walls
Interior area
- Total structure area: 2,455
- Total interior livable area: 2,455 sqft
- Finished area above ground: 2,455
- Finished area below ground: 0
Property
Parking
- Total spaces: 2
- Parking features: Attached, Even with Main Level, Garage Door Opener, Heated Garage, See Remarks, Concrete Driveway
- Attached garage spaces: 2
Features
- Levels: Two
- Stories: 2
- Patio & porch: Composite, Concrete, Covered, Other, See Prop Desc Remarks
- Exterior features: Auto Sprinkler System
- Fencing: Back Yard
- Has view: Yes
- View description: Mountain(s), View of Pikes Peak
Lot
- Size: 2,437 Square Feet
- Features: Backs to Open Space, Level, Hiking Trail, Near Fire Station, Near Park, Near Schools, Near Shopping Center, HOA Required $, Landscaped
Details
- Parcel number: 6206102009
Construction
Type & style
- Home type: Townhouse
- Property subtype: Townhouse
Materials
- Stucco
- Foundation: Not Applicable
- Roof: Tile
Condition
- Existing Home
- New construction: No
- Year built: 1973
Utilities & green energy
- Water: Municipal
Community & HOA
Community
- Features: Lake, Green Areas, Lake/Pond, Landscape Maintenance
HOA
- Services included: Common Utilities, Covenant Enforcement, Insurance, Lawn, Snow Removal, See Show/Agent Remarks
- HOA fee: $315 monthly
Location
- Region: Colorado Springs
Financial & listing details
- Price per square foot: $234/sqft
- Tax assessed value: $437,877
- Annual tax amount: $2,452
- Date on market: 11/20/2024
- Listing terms: Cash,Conventional,VA Loan
Price history
| Date | Event | Price |
|---|---|---|
| 11/19/2024 | Sold | $575,000-4.2%$234/sqft |
Source:  elevateMLS #1000891 Report a problem elevateMLS #1000891 Report a problem | ||
| 9/29/2024 | Price change | $600,000-7.7%$244/sqft |
Source: elevateMLS #1000891 Report a problem | ||
| 9/26/2024 | Listed for sale | $649,900+54.7%$265/sqft |
Source: elevateMLS #1000891 Report a problem | ||
| 6/3/2022 | Sold | $420,000-2.3%$171/sqft |
Source: Public Record Report a problem | ||
| 5/1/2022 | Contingent | $429,900$175/sqft |
Source: elevateMLS #5251023 Report a problem | ||
| 4/22/2022 | Listed for sale | $429,900+80.3%$175/sqft |
Source: elevateMLS #5251023 Report a problem | ||
| 11/8/2016 | Sold | $238,500-4.2%$97/sqft |
Source: Public Record Report a problem | ||
| 10/2/2016 | Price change | $249,000-0.4%$101/sqft |
Source: RE/MAX ADVANTAGE #8138916 Report a problem | ||
| 9/16/2016 | Pending sale | $250,000$102/sqft |
Source: RE/MAX ADVANTAGE #8138916 Report a problem | ||
| 9/5/2016 | Price change | $250,000-2%$102/sqft |
Source: RE/MAX ADVANTAGE #8138916 Report a problem | ||
| 7/27/2016 | Listed for sale | $255,000$104/sqft |
Source: RE/MAX ADVANTAGE #8138916 Report a problem | ||
| 6/12/2016 | Pending sale | $255,000$104/sqft |
Source: RE/MAX ADVANTAGE #8138916 Report a problem | ||
| 5/21/2016 | Listed for sale | $255,000+13.4%$104/sqft |
Source: RE/MAX ADVANTAGE #8138916 Report a problem | ||
| 1/9/2015 | Listing removed | $1,250$1/sqft |
Source: Re/Max Advantage Realty Inc. Report a problem | ||
| 1/6/2015 | Listed for rent | $1,250$1/sqft |
Source: Re/Max Advantage Realty Inc. Report a problem | ||
| 9/22/2013 | Listing removed | $224,900$92/sqft |
Source: RE/MAX Advantage #784424 Report a problem | ||
| 6/13/2013 | Listed for sale | $224,900-9.7%$92/sqft |
Source: RE/MAX Advantage #784424 Report a problem | ||
| 6/6/2006 | Sold | $249,000$101/sqft |
Source: Public Record Report a problem | ||
Public tax history
| Year | Property taxes | Tax assessment |
|---|---|---|
| 2024 | $2,453 +12.9% | $29,330 |
| 2023 | $2,173 -7% | $29,330 +41.8% |
| 2022 | $2,337 | $20,680 -2.8% |
| 2021 | -- | $21,270 +8.6% |
| 2020 | $2,251 +0.7% | $19,580 |
| 2019 | $2,236 +13.4% | $19,580 +14.4% |
| 2018 | $1,971 -0.3% | $17,110 |
| 2017 | $1,976 +0.3% | $17,110 -2.3% |
| 2016 | $1,971 +12.1% | $17,510 |
| 2015 | $1,758 +1% | $17,510 +0.9% |
| 2014 | $1,740 | $17,350 |
| 2013 | -- | -- |
| 2012 | -- | $17,880 |
| 2011 | $1,741 | $17,880 -2.7% |
| 2010 | -- | $18,370 |
| 2009 | -- | $18,370 -5.3% |
| 2008 | -- | $19,390 |
| 2006 | -- | $19,390 +29.9% |
| 2004 | -- | $14,930 |
| 2003 | $1,426 +2.4% | $14,930 -7.6% |
| 2002 | $1,392 +10.2% | $16,150 +13.5% |
| 2001 | $1,264 | $14,230 |
Find assessor info on the county website
Neighborhood: 80921
Nearby homes
- $374,4003 bd2 ba1.4k sqft14415 Club Villa Dr UNIT A, Colorado Springs, CO 80921Off Market

- $433,0273 bd2 ba2k sqft14415 Club Villa Dr UNIT C, Colorado Springs, CO 80921Off Market
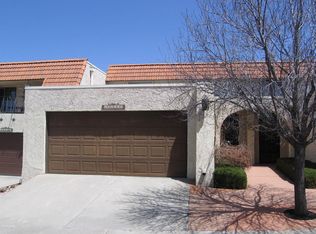
- $474,4003 bd3 ba2.3k sqft14415 Club Villa Dr UNIT D, Colorado Springs, CO 80921Off Market
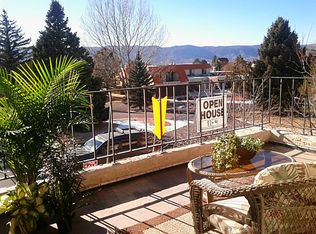
- $495,0003 bd3 ba2.4k sqft14415 Club Villa Dr UNIT F, Colorado Springs, CO 80921Sold
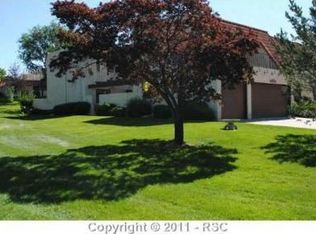
- $460,8003 bd3 ba2.3k sqft14415 Club Villa Dr UNIT E, Colorado Springs, CO 80921Sold
- $482,0003 bd3 ba2.4k sqft14505 Club Villa Dr UNIT A, Colorado Springs, CO 80921Off Market
- $424,2003 bd3 ba2.4k sqft14505 Club Villa Dr UNIT B, Colorado Springs, CO 80921Off Market
- $451,7004 bd3 ba2.3k sqft14505 Club Villa Dr UNIT D, Colorado Springs, CO 80921Off Market
Nearby schools
GreatSchools rating
- 9/10Antelope Trails Elementary SchoolGrades: PK-5Distance: 1 mi
- 7/10Discovery Canyon Campus Middle SchoolGrades: 6-8Distance: 1.5 mi
- 6/10Discovery Canyon Campus SchoolGrades: 9-12Distance: 1.5 mi
Schools provided by the listing agent
- Elementary: Antelope Trails
- Middle: Discovery Canyon
- High: Discovery Canyon
- District: Academy-20
Source: elevateMLS. This data may not be complete. We recommend contacting the local school district to confirm school assignments for this home.
Get a cash offer in 3 minutes
Find out how much your home could sell for in as little as 3 minutes with a no-obligation cash offer.
Estimated market value
$541,100
Get a cash offer in 3 minutes
Find out how much your home could sell for in as little as 3 minutes with a no-obligation cash offer.
Estimated market value
$541,100
- Colorado
- El Paso County
- Colorado Springs
- 80921
- 14415 Club Villa Dr Unit B
Nearby cities
Nearby neighborhoods
- Briargate Real estate
- Central Colorado Springs Real estate
- Cimarron Hills Real estate
- East Colorado Springs Real estate
- Northeast Colorado Springs Real estate
- Northwest Colorado Springs Real estate
- Old Colorado City Real estate
- Powers Real estate
- Southeast Colorado Springs Real estate
- Southwest Colorado Springs Real estate
Nearby zip codes
Other Colorado Springs Topics
- Apartments for Rent in 80921
- Houses for Sale in 80921
- Houses for Rent in 80921
- 80921 Real Estate
- Colorado Springs Condos
- Houses for Sale in Colorado Springs
- Newest Listings in Colorado Springs
- Colorado Springs Home Values
- Colorado Springs Real Estate Agents
- Colorado Springs Refinance
- Colorado Springs Mortgage Rates
