Skip main navigation
Sold for $690,000
  • $690,000

    14415 Fox Lair Ln, Edmond, OK 73025

    3beds
    2,860sqft
    Single Family Residence
    Built in 2021
    1.5 Acres Lot
    $728,500 Zestimate®
    $241/sqft
    $3,206 Estimated rent

    Home value

    $728,500

    $692,000 - $765,000

    $3,206/mo

    Zestimate® history
    Loading
    Loading...

    Owner options

    List your home for rent

    $3,206/mo

    Rent Zestimate®

    Find your next renter with Zillow Rental Manager. Plus, with online applications, you can quickly screen prospective tenants – for free.

    Learn more

    $3,206/mo

    Rent Zestimate®

    Refinance and save

    $4,128/mo

    Est. payment

    Refinancing to a lower rate could help reduce your monthly payments and save thousands over the life of the loan.

    See today's rates

    $4,128/mo

    Est. payment

    Explore your selling options

    Work with a Zillow partner agent

    Leverage their expertise and Zillow's premium Showcase listings to get your home seen by more buyers.

    Get started

    List with your own agent

    Get your home in front of millions of buyers by listing it on Zillow.

    Learn how to do it

    Sell it yourself

    Take full control of how buyers see your home on Zillow by listing For Sale by Owner (FSBO).

    List your home

    What's special

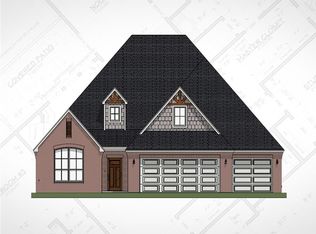
    Are you ready to own a peaceful acre and a half in the country, but only 10 minutes from shopping in Edmond or NW OKC? Property is located in desired Fox Lair Estates addition and one of the few on an acre and a half groomed/usable lot, deer & turkey continue to visit. Multiple upgrades during construction & many more to this custom-built home. Some additions to the property include: Anderson storm door; full guttering with leaf guards; above ground storm shelter in the garage; 30x40 insulated shop with electric & a full bath inside the shop plus shelving & full guttering w/leaf guards; Blue Haven custom pool; fenced yard with two kennel runs; 5 decorative cedar privacy fences-one of which conceals a 16ft wide gate to access the backside of the property; window treatments; extensive professionally designed landscaping and grooming of the property; not only is there a fire pit to keep warm on chilly nights but there is an outdoor dining area near the pool and motorized sun screens to enclose the back porch for protected added living space, they reduce heat & glare. Oh, and did we mention there are two decorative raised cedar beds for growing herbs and or flowers that add to the beauty of the outdoor living area. Starting with vaulted ceilings & an open concept the home has gorgeous views from the large windows facing the outdoor living area to the backside of the property, wow! This immaculate home has three bedrooms, all downstairs, one study, an upstairs bonus room, 2 full baths, pantry, laundry room and dining area with a beautiful view. It is truly a dream kitchen with a farmhouse sink centered on the 8.8ft island, 5 burner gas stove, a coffee nook and ample storage. The primary suite located on one side of the house opens into your lavish bathroom with a soaking tub and an enlarged shower, opening to an enormous double walk-in closet which leads to the laundry room. Welcome home!!!

    Zillow last checked:

    Listing updated:

    Listed by:

    Zachary Williams 405-534-3316,

    Coldwell Banker Select

    Bought with:

    Katie Rose, 175147

    Rose Homes LLC

    Source: MLSOK/OKCMAR as distributed by MLS GRID,MLS#: 1128961MLS Logo

    Facts & features

    Interior

    Bedrooms & bathrooms
    • Bedrooms: 3
    • Bathrooms: 2
    • Full bathrooms: 2
    Heating
    • Central
    Cooling
    • Has cooling: Yes
    Appliances
    • Included: Dishwasher, Disposal, Microwave, Water Heater, Built-In Electric Oven, Built-In Gas Range
    • Laundry: Laundry Room
    Features
    • Ceiling Fan(s), Paint Woodwork
    • Flooring: Carpet, Tile
    • Windows: Window Treatments, Vinyl Frame
    • Number of fireplaces: 1
    • Fireplace features: Gas Log
    Interior area
    • Total structure area: 2,860
    • Total interior livable area: 2,860 sqft

    Property

    Parking
    • Total spaces: 3
    • Parking features: Concrete, Other, RV Access/Parking
    • Garage spaces: 3
    Features
    • Levels: One and One Half
    • Stories: 1.5
    • Patio & porch: Patio
    • Exterior features: Fire Pit, Rain Gutters
    • Has private pool: Yes
    • Pool features: Concrete
    • Fencing: Chain Link
    • Waterfront features: Creek
    Lot
    • Size: 1.5 Acres
    • Features: Greenbelt
    Details
    • Additional structures: Outbuilding, Workshop
    • Parcel number: 14415NONEFoxLair73025
    • Special conditions: None

    Construction

    Type & style
    • Home type: SingleFamily
    • Architectural style: Dallas,Traditional
    • Property subtype: Single Family Residence
    Materials
    • Brick & Frame, Veneer
    • Foundation: Slab
    • Roof: Composition
    Condition
    • Year built: 2021
    Details
    • Builder name: Shaw Homes

    Utilities & green energy

    • Sewer: Septic Tank
    • Water: Well
    • Utilities for property: Cable Available, High Speed Internet

    Community & HOA

    HOA
    • Has HOA: Yes
    • Services included: Insurance, Maintenance
    • HOA fee: $774 annually
    Location
    • Region: Edmond

    Financial & listing details

    • Price per square foot: $241/sqft
    • Tax assessed value: $693,480
    • Annual tax amount: $395
    • Date on market: 11/20/2024

    Price history

    DateEventPrice
    10/16/2024Sold$690,000-0.7%$241/sqft
    Source: MLSOK/OKCMAR as distributed by MLS GRID #1128961 Report a problem
    9/13/2024Pending sale$695,000$243/sqft
    Source: MLSOK/OKCMAR as distributed by MLS GRID #1128961 Report a problem
    8/15/2024Listed for sale$695,000-6.1%$243/sqft
    Source: MLSOK/OKCMAR as distributed by MLS GRID #1128961 Report a problem
    6/23/2024Listing removed$739,999$259/sqft
    Source: Coldwell Banker Select #1100897 Report a problem
    6/4/2024Price change$739,999-0.7%$259/sqft
    Source: MLSOK/OKCMAR as distributed by MLS GRID #1100897 Report a problem
    5/23/2024Price change$744,999-0.7%$260/sqft
    Source: MLSOK/OKCMAR as distributed by MLS GRID #1100897 Report a problem
    4/25/2024Listed for sale$749,999$262/sqft
    Source: MLSOK/OKCMAR as distributed by MLS GRID #1100897 Report a problem
    3/29/2024Pending sale$749,999$262/sqft
    Source: MLSOK/OKCMAR as distributed by MLS GRID #1100897 Report a problem
    3/1/2024Listed for sale$749,999$262/sqft
    Source: MLSOK/OKCMAR as distributed by MLS GRID #1100897 Report a problem

    Public tax history

    YearProperty taxesTax assessment
    2025$9,020 $76,283 +31.3%
    2024-- $58,101 +3%
    2023-- $56,409 +3%
    2022-- $54,766 +503.5%
    2021-- $9,074 +18804.2%
    2020-- $48
    Find assessor info on the county website

    Neighborhood: 73025

    Nearby schools

    GreatSchools rating
    Schools provided by the listing agent
    • Elementary: Deer Creek ES,Grove Valley ES,Prairie Vale ES,Rose Union ES,Spring Creek ES
    • Middle: Deer Creek Intermediate School,Deer Creek MS
    • High: Deer Creek HS

    Source: MLSOK/OKCMAR as distributed by MLS GRID. This data may not be complete. We recommend contacting the local school district to confirm school assignments for this home.

    Get a cash offer in 3 minutes
    Find out how much your home could sell for in as little as 3 minutes with a no-obligation cash offer.
    Estimated market value
    $728,500
    Get a cash offer in 3 minutes
    Find out how much your home could sell for in as little as 3 minutes with a no-obligation cash offer.
    Estimated market value
    $728,500