Skip main navigation
Sold for $475,000
  • $475,000

    14415 Glencrest Cir #112, Centreville, VA 20120

    3beds
    1,518sqft
    Townhouse
    Built in 1993
    -- sqft lot
    $477,800 Zestimate®
    $313/sqft
    $2,867 Estimated rent

    Home value

    $477,800

    $449,000 - $511,000

    $2,867/mo

    Zestimate® history
    Loading
    Loading...

    Owner options

    List your home for rent

    $2,867/mo

    Rent Zestimate®

    Find your next renter with Zillow Rental Manager. Plus, with online applications, you can quickly screen prospective tenants – for free.

    Learn more

    $2,867/mo

    Rent Zestimate®

    Refinance and save

    $3,055/mo

    Est. payment

    Refinancing to a lower rate could help reduce your monthly payments and save thousands over the life of the loan.

    See today's rates

    $3,055/mo

    Est. payment

    Explore your selling options

    Work with a Zillow partner agent

    Leverage their expertise and Zillow's premium Showcase listings to get your home seen by more buyers.

    Get started

    List with your own agent

    Get your home in front of millions of buyers by listing it on Zillow.

    Learn how to do it

    Sell it yourself

    Take full control of how buyers see your home on Zillow by listing For Sale by Owner (FSBO).

    List your home

    What's special

    Private balconyFully fenced yardOpen sundrenched entrancePrime lotFully renovated bathroomsCustom backsplashGorgeous upgraded flooring
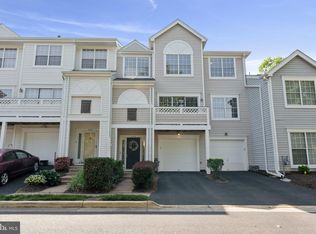
    *Buyer got Cold Fee- NO ISSUES with the home, Inspection was great! Their Loss is Your Gain!**Absolutely stunning and one of a kind End unit, 2-level townhome style condo with one car attached garage and full size driveway located on prime lot in desirable Sully Station. This home has been fully renovated - no expense spared! New HVAC (3 months). ROOF 2019, Water Heater 2020. Upon entrance you will be welcomed by the open, sundrenched entrance with gorgeous upgraded flooring and lighting throughout. The main level features the fully remodeled Gourmet kitchen with top of the line SS appliances, upgraded Shaker cabinets, custom backsplash, range hood, unique side custom cabinetry and breakfast nook. The open concept living and dining rooms adorned with stunning upgraded floor to ceiling stone fireplace and beautiful built-ins. The fully renovated bathrooms are a must see- truly unlike any other. Upper level features 3 bedrooms- all with custom wall finishes- including the Primary Suite with walk-in closet, en suite luxury bath and private balcony for your own Private retreat. Enjoy outdoor relaxation or entertaining from the fully fenced yard, which includes a renovated deck easily accessible by the sliding glass door off the living room. Wonderful community and amenities! The HOA/condo association has made significant investment into the community to include replacing Roofs, Balconies, gutters/downspouts, fences and resurfacing the parking lots throughout, all within the past 5years. Sully Station community offers many wonderful amenities for you to enjoy including a Community Center, an Olympic-size swimming pool, tennis courts, basketball courts, playgrounds and tot lots, walking trails, parks and green spaces, a clubhouse, multipurpose courts, and more! Conveniently located just few minutes to multiple shopping centers including grocery, coffee shops, retail, dining, and more, as well as the The Goddard School. Convenient commuter access to 28, 50 and 66. Don't miss this one!

    Zillow last checked:

    Listing updated:

    Listed by:

    Rheema Ziadeh 703-200-1135,

    Redfin Corporation,

    Co-Listing Agent: Rebecca Haughian 304-616-0130,

    Redfin Corporation

    Bought with:

    Jamie Richards

    Century 21 Redwood Realty

    Source: Bright MLS,MLS#: VAFX2272722MLS Logo

    Facts & features

    Interior

    Bedrooms & bathrooms
    • Bedrooms: 3
    • Bathrooms: 3
    • Full bathrooms: 2
    • 1/2 bathrooms: 1
    • Main level bathrooms: 1
    Basement
    • Area: 0
    Heating
    • Heat Pump, Electric
    Cooling
    • Central Air, Electric
    Appliances
    • Included: Dryer, Washer, Dishwasher, Disposal, Refrigerator, Cooktop, Electric Water Heater
    Features
    • Attic, Bathroom - Walk-In Shower, Breakfast Area, Built-in Features, Ceiling Fan(s), Chair Railings, Dining Area, Family Room Off Kitchen, Open Floorplan, Kitchen - Gourmet, Primary Bath(s), Recessed Lighting, Upgraded Countertops, Walk-In Closet(s)
    • Has basement: No
    • Number of fireplaces: 1
    • Fireplace features: Other
    Interior area
    • Total structure area: 1,518
    • Total interior livable area: 1,518 sqft
    • Finished area above ground: 1,518
    • Finished area below ground: 0

    Property

    Parking
    • Total spaces: 1
    • Parking features: Garage Door Opener, Attached
    • Attached garage spaces: 1
    Accessibility
    • Accessibility features: None
    Features
    • Levels: Two
    • Stories: 2
    • Patio & porch: Deck
    • Exterior features: Balcony
    • Pool features: Community
    • Fencing: Privacy
    Details
    • Additional structures: Above Grade, Below Grade
    • Parcel number: 0443 11 0112
    • Zoning: 303
    • Special conditions: Standard

    Construction

    Type & style
    • Home type: Townhouse
    • Architectural style: Traditional
    • Property subtype: Townhouse
    Materials
    • Combination
    • Foundation: Other
    Condition
    • Excellent
    • New construction: No
    • Year built: 1993
    • Major remodel year: 2025

    Utilities & green energy

    • Sewer: Public Sewer
    • Water: Public
    • Utilities for property: Broadband

    Community & HOA

    Community
    • Condo and coop fee: $385 monthly
    • Subdivision: Lifestyle At Sully Station
    HOA
    • Has HOA: Yes
    • Amenities included: Common Grounds, Community Center, Tennis Court(s), Pool, Clubhouse, Tot Lots/Playground, Bike Trail, Jogging Path
    • Services included: Common Area Maintenance, Snow Removal, Trash, Maintenance Grounds
    • HOA fee: $106 monthly
    Location
    • Region: Centreville

    Financial & listing details

    • Price per square foot: $313/sqft
    • Tax assessed value: $449,870
    • Annual tax amount: $5,200
    • Date on market: 10/9/2025
    • Listing agreement: Exclusive Right To Sell
    • Ownership: Condominium

    Price history

    DateEventPrice
    11/24/2025Sold$475,000$313/sqft
    Source: Bright MLS #VAFX2272722 Report a problem
    11/5/2025Contingent$475,000$313/sqft
    Source: Bright MLS #VAFX2272722 Report a problem
    11/1/2025Listed for sale$475,000-5%$313/sqft
    Source: Bright MLS #VAFX2272722 Report a problem
    10/23/2025Contingent$500,000$329/sqft
    Source: Bright MLS #VAFX2272722 Report a problem
    10/19/2025Price change$500,000-2.9%$329/sqft
    Source: Bright MLS #VAFX2272722 Report a problem
    10/9/2025Listed for sale$515,000+51.5%$339/sqft
    Source: Bright MLS #VAFX2272722 Report a problem
    1/2/2007Sold$340,000+174.2%$224/sqft
    Source: Public Record Report a problem
    2/4/1998Sold$124,000-8.9%$82/sqft
    Source: Public Record Report a problem
    12/10/1993Sold$136,109$90/sqft
    Source: Public Record Report a problem

    Public tax history

    YearProperty taxesTax assessment
    2025$5,201 +10.8%$449,870 +11%
    2024$4,695 +2.7%$405,290
    2023$4,574 +10.5%$405,290 +12%
    2022$4,138 $361,870 +9%
    2021-- $331,990 +4%
    2020$3,778 +5%$319,220 +5%
    2019$3,598 +4%$304,020 +4%
    2018$3,460 +1.9%$292,330
    2017$3,394 +0.2%$292,330
    2016$3,387 +6.4%$292,330 +2.5%
    2015$3,183 +10.2%$285,200 +10%
    2014$2,887 $259,270 +3%
    2013-- $251,720 +2.4%
    2012-- $245,800 +6%
    2011-- $231,890
    2010-- $231,890 -12%
    2009-- $263,510 -15%
    2008-- $310,010 -3.8%
    2007-- $322,340 +72.1%
    2003-- $187,310 +13%
    2002-- $165,760
    Find assessor info on the county website

    Neighborhood: 20120

    Nearby schools

    GreatSchools rating
    Schools provided by the listing agent
    • Elementary: Cub Run
    • High: Westfield
    • District: Fairfax County Public Schools

    Source: Bright MLS. This data may not be complete. We recommend contacting the local school district to confirm school assignments for this home.

    Get a cash offer in 3 minutes
    Find out how much your home could sell for in as little as 3 minutes with a no-obligation cash offer.
    Estimated market value
    $477,800
    Get a cash offer in 3 minutes
    Find out how much your home could sell for in as little as 3 minutes with a no-obligation cash offer.
    Estimated market value
    $477,800