Skip main navigation
Pending
  • $579,900

    14415 Inverness Dr, Verona, KY 41092

    4beds
    3,642sqft
    : 
    $4,000/mo
    Get pre-qualified
    Single Family Residence, Residential
    Built in 2001
    0.7 Acres Lot
    $-- Zestimate®
    $159/sqft
    $8/mo HOA

    What's special

    Gas fireplaceTheater areaSpacious patioPeaceful country settingGuest bathLarge finished lower levelAbundant cabinetry
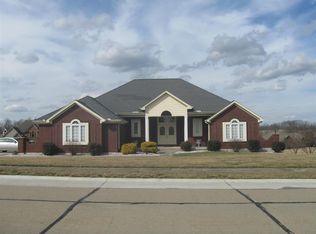
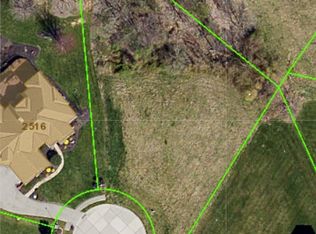
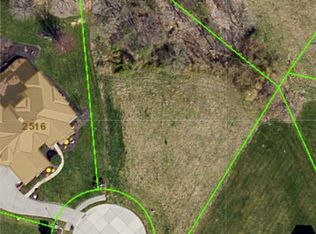
    Don't miss this stunning, custom-built, European-inspired home situated on an almost 1 acre, level lot offering the perfect combination of privacy and convenience. Enjoy a peaceful country setting just minutes from I-71, Cincinnati/NKY airport, shopping, dining and everyday amenities. The inviting open floor plan features a dramatic two story foyer and great room and gas fireplace, creating an ideal space for everyday living and entertaining. The kitchen offers quartz countertops, abundant cabinetry, and flows seamlessly into the main living area. The FIRST FLOOR PRIMARY SUITE includes a large walk in closet and private bath, while an office with french doors, laundry room and guest bath complete the main level. Upstairs you will find three generously size bedrooms and two full baths, providing plenty of space for family or guests. The large finished lower level offers exceptional versatility with a large family room, theater area, billiard space, office area, full bath and walkout. Step outside to enjoy the oversized backyard. Much of the lot is fenced, while the property extends well beyond the fenced area. A spacious patio and deck provide wonderful outdoor living areas. The oversized three car garage is huge and includes a workshop area for hobbies or extra storage. The furnace is only 6 years old. The hot water heater is 2 years old and the roof is only about 1.5 years old. This quality custom home has exceptional craftsmanship, great bones and incredible potential. A little updating could transform this home into an estate- like property and build significant equity.
    51 days
    181
    1

    Likely to sell faster than

    Zillow last checked:

    Listing updated:

    Listed by:

    Lori Taylor 859-486-8239,

    Coldwell Banker Realty FM

    Source: NKMLS,MLS#: 645399MLS Logo

      Facts & features

      Interior

      Bedrooms & bathrooms
      • Bedrooms: 4
      • Bathrooms: 5
      • Full bathrooms: 4
      • 1/2 bathrooms: 1
      Primary bedroom
      • Features: Bath Adjoins, Recessed Lighting, Cathedral Ceiling(s), Luxury Vinyl Flooring, Walk-In Closet(s)
      • Level: First
      • Area: 192
      • Dimensions: 12 x 16
      Bedroom 2
      • Features: Carpet Flooring, Ceiling Fan(s)
      • Level: Second
      • Area: 144
      • Dimensions: 12 x 12
      Bedroom 3
      • Features: Ceiling Fan(s), Carpet Flooring
      • Level: Second
      • Area: 168
      • Dimensions: 12 x 14
      Bedroom 4
      • Features: Carpet Flooring, Bath Adjoins
      • Level: Second
      • Area: 204
      • Dimensions: 17 x 12
      Bathroom 2
      • Description: Partial
      • Features: Tile Flooring, Tub With Shower
      • Level: Second
      • Area: 42
      • Dimensions: 7 x 6
      Bathroom 3
      • Description: Full
      • Features: Tile Flooring, Tub With Shower
      • Level: Second
      • Area: 42
      • Dimensions: 7 x 6
      Bathroom 4
      • Description: Full
      • Features: Shower With Bench
      • Level: Lower
      • Area: 48
      • Dimensions: 8 x 6
      Other
      • Features: Built-in Features, Closet(s), Storage, Walk-Out Access, Carpet Flooring
      • Level: Lower
      • Area: 276
      • Dimensions: 23 x 12
      Bonus room
      • Features: Built-in Features, Carpet Flooring
      • Level: Lower
      • Area: 275
      • Dimensions: 25 x 11
      Entry
      • Features: Entrance Foyer, Closet(s)
      • Level: First
      • Area: 100
      • Dimensions: 10 x 10
      Family room
      • Features: Ceiling Fan(s), Fireplace(s)
      • Level: First
      • Area: 285
      • Dimensions: 19 x 15
      Kitchen
      • Features: Breakfast Bar, Ceramic Tile Flooring, Pantry, Recessed Lighting, Eat-in Kitchen, Walk-Out Access
      • Level: First
      • Area: 210
      • Dimensions: 14 x 15
      Laundry
      • Features: Tile Flooring, Utility Sink
      • Level: First
      • Area: 36
      • Dimensions: 12 x 3
      Library
      • Features: French Doors, Luxury Vinyl Flooring
      • Level: First
      • Area: 132
      • Dimensions: 12 x 11
      Primary bath
      • Description: Full
      • Features: Double Vanity, Ceramic Tile Flooring, Soaking Tub, Shower
      • Level: First
      • Area: 120
      • Dimensions: 12 x 10
      Heating
      • Forced Air
      Cooling
      • Central Air
      Appliances
      • Included: Washer/Dryer Stacked, Stainless Steel Appliance(s), Electric Oven, Dishwasher, Dryer, Microwave, Washer
      • Laundry: Laundry Room, Main Level
      Features
      • Walk-In Closet(s), Storage, Stone Counters, Soaking Tub, Pantry, Open Floorplan, High Speed Internet, Eat-in Kitchen, Double Vanity, Crown Molding, Chandelier, Breakfast Bar, Built-in Features, Ceiling Fan(s), High Ceilings, Natural Woodwork, Recess Ceiling(s), Recessed Lighting, Vaulted Ceiling(s)
      • Doors: Multi Panel Doors
      • Windows: Slider Window(s), Wood Frames
      • Basement: Full
      • Number of fireplaces: 1
      • Fireplace features: Gas, Insert
      Interior area
      • Total structure area: 3,642
      • Total interior livable area: 3,642 sqft

      Property

      Parking
      • Total spaces: 3
      • Parking features: Attached, Driveway, Garage, Garage Door Opener, Garage Faces Side, Oversized
      • Attached garage spaces: 3
      • Has uncovered spaces: Yes
      Features
      • Levels: Two
      • Stories: 2
      • Patio & porch: Deck, Patio
      • Exterior features: Private Yard
      • Has view: Yes
      • View description: Trees/Woods
      Lot
      • Size: 0.7 Acres
      • Dimensions: 112 x 242
      • Features: Corner Lot, Level, Sloped
      Details
      • Parcel number: 067.0002066.00
      • Zoning description: Residential

      Construction

      Type & style
      • Home type: SingleFamily
      • Architectural style: Traditional
      • Property subtype: Single Family Residence, Residential
      Materials
      • Brick, Stone
      • Foundation: Poured Concrete
      • Roof: Shingle
      Condition
      • New construction: No
      • Year built: 2001

      Utilities & green energy

      • Sewer: Public Sewer
      • Water: Public
      • Utilities for property: Propane

      Community & HOA

      Community
      • Security: Security System, Smoke Detector(s)
      • Subdivision: Verona Commons
      HOA
      • Has HOA: Yes
      • HOA fee: $100 annually
      Location
      • Region: Verona

      Financial & listing details

      • Price per square foot: $159/sqft
      • Tax assessed value: $489,100
      • Annual tax amount: $7,830
      • Date on market: 8/7/2026
      • Cumulative days on market: 51 days

        Estimated market value

        Not available

        Estimated sales range

        Not available

        Not available

        Price history

        DateEventPrice
        8/22/2026Pending sale$579,900$159/sqft
        Source: NKMLS #645399 Report a problem
        8/6/2026Listed for sale$579,900-3.4%$159/sqft
        Source: NKMLS #645399 Report a problem
        7/3/2026Listing removed$600,000$165/sqft
        Source: NKMLS #634524 Report a problem
        3/26/2026Price change$600,000-2.4%$165/sqft
        Source: NKMLS #634524 Report a problem
        1/8/2026Price change$615,000-1.6%$169/sqft
        Source: NKMLS #634524 Report a problem
        9/4/2025Price change$625,000-3.8%$172/sqft
        Source: NKMLS #634524 Report a problem
        7/20/2025Listed for sale$650,000+101.2%$178/sqft
        Source: NKMLS #634524 Report a problem
        8/6/2015Sold$323,000-4.4%$89/sqft
        Source: Public Record Report a problem
        6/20/2015Pending sale$337,837$93/sqft
        Source: Coldwell Banker West Shell - Northern Kentucky #444227 Report a problem
        6/5/2015Listed for sale$337,837$93/sqft
        Source: Coldwell Banker West Shell FM #444227 Report a problem

        Public tax history

        YearProperty taxesTax assessment
        2025$7,830 +13.8%$489,100 +14.7%
        2024$6,880 -0.8%$426,500
        2023$6,933 +0.8%$426,500
        2022$6,878 +31.5%$426,500 +32%
        2021$5,229 -3.1%$323,000
        2020$5,397 $323,000
        2019$5,397 +0.7%$323,000
        2018$5,363 +1.4%$323,000
        2017$5,288 $323,000 +7.7%
        2015$5,288 +10.4%$300,000
        2013$4,791 $300,000
        2012-- $300,000
        2011-- $300,000
        2010-- $300,000 -9.1%
        2009-- $330,000
        Find assessor info on the county website

        Monthly payment

        Est. payment

        Payment breakdown

        Explore the cost of this home by adjusting the details. Changes won't be saved.
        All calculations are estimates and provided by Zillow, Inc. for informational purposes only. Actual amounts may vary.
        HOA fees may include property taxes on listings classified as Co-Ops. Contact the listing agent and/or owner for fee details.
        See how much you could borrow to make a competitive offer.

        Climate risks

        Neighborhood: 41092

        Nearby schools

        GreatSchools rating
        Schools provided by the listing agent
        • Elementary: Walton-Verona Elementary
        • Middle: Walton-Verona Middle
        • High: Walton-Verona High

        Source: NKMLS. This data may not be complete. We recommend contacting the local school district to confirm school assignments for this home.

        A local agent can set up tours, give advice and negotiate with sellers.

        Browse local experts