Skip main navigation
For sale
  • $379,900

    14415 Other, Rapid City, SD 57701

    3beds
    2,427sqft
    Manufactured On Land
    Built in 2008
    3.04 Acres Lot
    $-- Zestimate®
    $157/sqft
    $-- HOA

    What's special

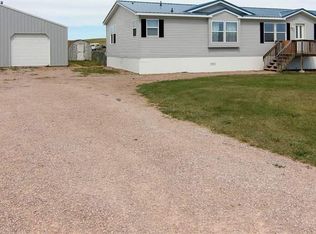
    Listed by Lori Barnett, Engel & Völkers Black Hills, 605-786-5817. Set on just over 3 acres with beautiful hill views, this horse property offers the perfect blend of country living and city convenience. Located just minutes from Rushmore Crossing, Rushmore Mall, and with an easy commute to Ellsworth AFB, you'll enjoy peaceful surroundings without sacrificing accessibility. Inside, the spacious kitchen is designed for both everyday living and entertaining, featuring a large center island, abundant cabinetry, and stainless steel appliances. The primary suite provides a private retreat with a walk-in closet, plus an ensuite bath complete with a separate soaking tub and shower. The unfinished attic offers exceptional storage space or the opportunity to create a future bonus room, home office, or hobby space. Outside, the attached two-car garage is complemented by an oversized shed, providing ample room for yard equipment, tools, and additional storage. With room for horses, scenic views, and a desirable location close to shopping, dining, and major employers, this property offers the best of both worlds.
    3 days
    |
    25
    |
    3
    |

    Zillow last checked:

    Listing updated:

    Listed by:

    Lori L Barnett,

    Engel & Voelkers Black Hills Rapid City

    Source: Mount Rushmore Area AOR,MLS#: 89375MLS Logo

      Facts & features

      Interior

      Bedrooms & bathrooms
      • Bedrooms: 3
      • Bathrooms: 2
      • Full bathrooms: 2
      Primary bedroom
      • Level: Main
      • Area: 182
      • Dimensions: 14 x 13
      Bedroom 2
      • Level: Main
      • Area: 132
      • Dimensions: 12 x 11
      Bedroom 3
      • Level: Main
      • Area: 120
      • Dimensions: 12 x 10
      Dining room
      • Area: 80
      • Dimensions: 10 x 8
      Kitchen
      • Level: Main
      • Dimensions: 28 x 12
      Heating
      • Natural Gas, Forced Air
      Cooling
      • Refrig. C/Air
      Appliances
      • Included: Dishwasher, Refrigerator, Electric Range Oven, Microwave, Range Hood
      • Laundry: Main Level
      Features
      • Walk-In Closet(s)
      • Flooring: Carpet, Vinyl
      • Windows: Window Coverings(Some)
      • Has basement: No
      • Number of fireplaces: 1
      • Fireplace features: None
      Interior area
      • Total structure area: 2,427
      • Total interior livable area: 2,427 sqft

      Property

      Parking
      • Total spaces: 2
      • Parking features: Two Car, Detached, RV Access/Parking, Garage Door Opener
      • Garage spaces: 2
      Features
      • Patio & porch: Open Deck
      • Spa features: Bath
      Lot
      • Size: 3.04 Acres
      • Features: Cul-De-Sac, Lawn, Horses Allowed
      Details
      • Additional structures: Shed(s)

      Construction

      Type & style
      • Home type: MobileManufactured
      • Architectural style: Ranch
      • Property subtype: Manufactured On Land
      Materials
      • Frame
      • Roof: Composition
      Condition
      • Year built: 2008

      Community & HOA

      Community
      • Security: Smoke Detector(s)
      • Subdivision: Rolling Dice Subdivision
      HOA
      • Services included: Road Maintenance, Water
      Location
      • Region: Rapid City

      Financial & listing details

      • Price per square foot: $157/sqft
      • Date on market: 7/6/2026
      • Listing terms: Cash,New Loan
      • Road surface type: Unimproved

        Estimated market value

        Not available

        Estimated sales range

        Not available

        Not available

        Price history

        DateEventPrice
        7/8/2026Listed for sale$379,900$157/sqft
        Source: Mount Rushmore Area AOR #89375 Report a problem

        Public tax history

        Tax history is unavailable.

        Monthly payment

        Estimated monthly payment$1,822
        All calculations are estimates and provided by Zillow, Inc. for informational purposes only. Actual amounts may vary.
        HOA fees may include property taxes on listings classified as Co-Ops. Contact the listing agent and/or owner for fee details.
        Mortgage interest rates are dependent on a number of factors, including credit score, down payment, and repayment length. Interest rate data provided by Zillow Group Marketplace, Inc. as of 1/1/1970 from various mortgage lenders with which we have lead or other similar arrangements; the Estimated Payment is an average of those rates.
        See how much you could borrow to make a competitive offer.

        Climate risks

        Neighborhood: 57701

        Getting around

        0 / 100
        Car-Dependent
        29 / 100
        Somewhat Bikeable

        Nearby schools

        GreatSchools rating

        A local agent can set up tours, give advice and negotiate with sellers.

        Browse local experts

        Similar homes