(Buyer can potentially get up to 5% assistance for closing costs/down payment) More than just a townhome, this is a place to breathe and relax. Nestled in a quiet, tight-knit North Potomac community, the property is surrounded by a walking and jogging trail... perfect for a morning run or peaceful evening stroll. Zoned for top-rated schools, the neighborhood is safe, friendly, and incredibly quiet. Just 10 minutes to the Kentlands, this home offers quick access to restaurants, coffee shops, grocery stores, and weekend activities. Enjoy the perfect balance of convenience and tranquility, with everything you need close by while still being tucked into a peaceful North Potomac setting. Inside, the warm and inviting space features durable flooring on the main level, new carpet upstairs and in the basement, and fresh paint so you can just move in and start living. This is a true “no-stress” home where the major updates have been done. Enjoy peace of mind with a brand-new furnace and heat pump (2024), a new roof (2022), and a new flagstone porch (2024). Brand-new refrigerator, range, dishwasher, and microwave (2026). Just unpack and start living.
Sold for $482,000
$482,000
14415 Pebble Hill Ln, Gaithersburg, MD 20878
3beds
1,518sqft
Townhouse
Built in 1982
2,274 Square Feet Lot
$484,000 Zestimate®
$318/sqft
$2,668 Estimated rent
Home value
$484,000
$445,000 - $528,000
$2,668/mo
Zestimate® history
Owner options
List your home for rent
$2,668/mo
Rent Zestimate®
Find your next renter with Zillow Rental Manager. Plus, with online applications, you can quickly screen prospective tenants – for free.
$2,668/mo
Rent Zestimate®
Refinance and save
$3,342/mo
Est. payment
Refinancing to a lower rate could help reduce your monthly payments and save thousands over the life of the loan.
$3,342/mo
Est. payment
Explore your selling options
Work with a Zillow partner agent
Leverage their expertise and Zillow's premium Showcase listings to get your home seen by more buyers.
Get startedList with your own agent
Get your home in front of millions of buyers by listing it on Zillow.
Learn how to do itSell it yourself
Take full control of how buyers see your home on Zillow by listing For Sale by Owner (FSBO).
List your homeWhat's special
Fresh paintWarm and inviting space
Zillow last checked:
Listing updated:
Listed by:
Chris Max 202-227-1948,
Long & Foster Real Estate, Inc.
Bought with:
Christopher Fogle
The List Realty
Source: Bright MLS,MLS#: MDMC2222844
Facts & features
Interior
Bedrooms & bathrooms
- Bedrooms: 3
- Bathrooms: 2
- Full bathrooms: 1
- 1/2 bathrooms: 1
- Main level bathrooms: 1
Rooms
- Room types: Living Room, Bedroom 2, Bedroom 3, Kitchen, Bedroom 1, Recreation Room, Utility Room, Bathroom 1, Half Bath
Bedroom 1
- Level: Upper
Bedroom 2
- Level: Upper
Bedroom 3
- Level: Upper
Bathroom 1
- Level: Upper
Half bath
- Level: Main
Kitchen
- Level: Main
Living room
- Level: Main
Recreation room
- Level: Lower
Utility room
- Level: Lower
Heating
- Heat Pump, Electric
Cooling
- Other, Electric
Appliances
- Included: Built-In Range, Refrigerator, Washer, Dryer, Dishwasher, Electric Water Heater
- Laundry: In Basement
Features
- Breakfast Area, Ceiling Fan(s), Combination Kitchen/Dining, Recessed Lighting
- Flooring: Carpet, Laminate
- Basement: Other
- Has fireplace: No
Interior area
- Total structure area: 1,827
- Total interior livable area: 1,518 sqft
- Finished area above ground: 1,218
- Finished area below ground: 300
Property
Parking
- Parking features: Parking Lot
Accessibility
- Accessibility features: None
Features
- Levels: Three
- Stories: 3
- Pool features: Community
- Has view: Yes
- View description: Trees/Woods
Lot
- Size: 2,274 Square Feet
- Features: Backs - Parkland
Details
- Additional structures: Above Grade, Below Grade
- Parcel number: 160602149505
- Zoning: R200
- Special conditions: Standard
Construction
Type & style
- Home type: Townhouse
- Property subtype: Townhouse
Materials
- Frame
- Foundation: Other
- Roof: Architectural Shingle
Condition
- Very Good
- New construction: No
- Year built: 1982
Details
- Builder name: Mitchell & Best Homebuilders
Utilities & green energy
- Sewer: Public Sewer
- Water: Public
- Utilities for property: Electricity Available
Community & HOA
Community
- Subdivision: Flints Grove
HOA
- Has HOA: Yes
- Services included: Common Area Maintenance, Trash
- HOA fee: $407 annually
- HOA name: FLINTS GROVE HOA
Location
- Region: Gaithersburg
Financial & listing details
- Price per square foot: $318/sqft
- Tax assessed value: $395,167
- Annual tax amount: $5,062
- Date on market: 3/19/2026
- Listing agreement: Exclusive Agency
- Listing terms: Conventional,FHA,VA Loan,Cash
- Inclusions: Shed With New Roof In The Backyard
- Ownership: Fee Simple
Price history
| Date | Event | Price |
|---|---|---|
| 5/1/2026 | Sold | $482,000+0.4%$318/sqft |
Source:  Bright MLS #MDMC2222844 Report a problem Bright MLS #MDMC2222844 Report a problem | ||
| 4/3/2026 | Pending sale | $480,000$316/sqft |
Source: Bright MLS #MDMC2222844 Report a problem | ||
| 3/24/2026 | Contingent | $480,000$316/sqft |
Source: Bright MLS #MDMC2222844 Report a problem | ||
| 3/19/2026 | Listed for sale | $480,000$316/sqft |
Source: Bright MLS #MDMC2222844 Report a problem | ||
Public tax history
| Year | Property taxes | Tax assessment |
|---|---|---|
| 2025 | $5,062 +16.8% | $385,733 +2.5% |
| 2024 | $4,332 +3.8% | $376,300 +3.9% |
| 2023 | $4,174 +8.6% | $362,267 +4% |
| 2022 | $3,843 +4.3% | $348,233 +4.2% |
| 2021 | $3,685 +0.7% | $334,200 +0.8% |
| 2020 | $3,659 +1.6% | $331,667 +1.6% |
| 2019 | $3,601 -0.2% | $326,600 |
| 2018 | $3,608 -3% | $326,600 +0.4% |
| 2017 | $3,720 +39.7% | $325,400 +0.4% |
| 2016 | $2,664 | $324,200 +0.4% |
| 2015 | $2,664 | $323,000 +2.2% |
| 2014 | $2,664 | $315,933 +2.3% |
| 2013 | -- | $308,867 +2.3% |
| 2012 | -- | $301,800 |
| 2011 | -- | $301,800 |
| 2010 | -- | $301,800 -19.6% |
| 2009 | -- | $375,200 +14% |
| 2008 | -- | $329,126 +16.3% |
| 2007 | -- | $283,053 +19.4% |
| 2006 | -- | $236,980 +19.1% |
| 2005 | -- | $198,982 +23.6% |
| 2004 | -- | $160,986 +30.9% |
| 2003 | -- | $122,990 |
| 2002 | -- | $122,990 |
| 2001 | -- | $122,990 |
Find assessor info on the county website
Neighborhood: 20878
Nearby homes
- $4,971-- bd2 ba1.5k sqft14417 Pebble Hill Ln, North Potomac, MD 20878Sold
- $498,4003 bd2 ba1.6k sqft14413 Pebble Hill Ln, Gaithersburg, MD 20878Off Market

- $540,3004 bd2 ba1.5k sqft14421 Pebble Hill Ln, Gaithersburg, MD 20878Off Market
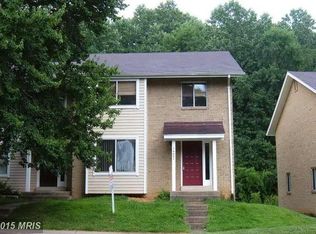
- $560,9003 bd2 ba2.2k sqft14411 Pebble Hill Ln, North Potomac, MD 20878Off Market
- $519,6004 bd3 ba1.4k sqft14423 Pebble Hill Ln, Gaithersburg, MD 20878Off Market
- $530,4003 bd2 ba1.5k sqft14407 Pebble Hill Ln, Gaithersburg, MD 20878Off Market
- $490,0003 bd3 ba1.2k sqft14425 Pebble Hill Ln, Gaithersburg, MD 20878Sold
- $477,300-- bd1 ba1.2k sqft14405 Pebble Hill Ln, Gaithersburg, MD 20878Off Market
Nearby schools
GreatSchools rating
- 6/10Dufief Elementary SchoolGrades: K-5Distance: 0.7 mi
- 9/10Robert Frost Middle SchoolGrades: 6-8Distance: 3.2 mi
- 10/10Thomas S. Wootton High SchoolGrades: 9-12Distance: 3.4 mi
Schools provided by the listing agent
- Elementary: Dufief
- Middle: Robert Frost
- High: Thomas S. Wootton
- District: Montgomery County Public Schools
Source: Bright MLS. This data may not be complete. We recommend contacting the local school district to confirm school assignments for this home.
Get a cash offer in 3 minutes
Find out how much your home could sell for in as little as 3 minutes with a no-obligation cash offer.
Estimated market value
$484,000
Get a cash offer in 3 minutes
Find out how much your home could sell for in as little as 3 minutes with a no-obligation cash offer.
Estimated market value
$484,000
- Maryland
- Montgomery County
- North Potomac
- 20878
- 14415 Pebble Hill Ln
Nearby cities
Nearby zip codes
Other North Potomac Topics
