Skip main navigation
Sold for $310,000
  • $310,000

    14415 S 29th St, Bellevue, NE 68123

    4beds
    2,135sqft
    Single Family Residence
    Built in 2002
    6,098 Square Feet Lot
    $317,800 Zestimate®
    $145/sqft
    $2,442 Estimated rent

    Home value

    $317,800

    $299,000 - $337,000

    $2,442/mo

    Zestimate® history
    Loading
    Loading...

    Owner options

    List your home for rent

    $2,442/mo

    Rent Zestimate®

    Find your next renter with Zillow Rental Manager. Plus, with online applications, you can quickly screen prospective tenants – for free.

    Learn more

    $2,442/mo

    Rent Zestimate®

    Refinance and save

    $2,118/mo

    Est. payment

    Refinancing to a lower rate could help reduce your monthly payments and save thousands over the life of the loan.

    See today's rates

    $2,118/mo

    Est. payment

    Explore your selling options

    Work with a Zillow partner agent

    Leverage their expertise and Zillow's premium Showcase listings to get your home seen by more buyers.

    Get started

    List with your own agent

    Get your home in front of millions of buyers by listing it on Zillow.

    Learn how to do it

    Sell it yourself

    Take full control of how buyers see your home on Zillow by listing For Sale by Owner (FSBO).

    List your home

    What's special

    Huge family roomSizable secondary bedroomsRadon mitigation systemExtra parking padBeautiful kitchenNewly stained deckLarge primary bedroom
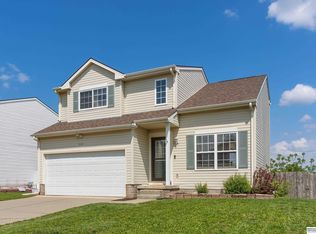
    Gorgeous Bellevue 2 Story w/a TRUE 4 bedroom! Completely Updated. Open & Airy Family rm w/ tiled gas fp & lvp flr leads to beautiful kitchen w/granite counters, tiled bkspl, lvp, SS appl & pantry. Eat in dining area opens to newly stained deck. Newly remodeled guest bath & main flr laundry. Large primary bedroom w/walk in closet & full private bath. 3 sizable secondary bedrooms share a second full bath. Fully finished bsmt w/huge family room & storage area w/built in shelves. Charming, private, fully fenced bkyd w/ custom shed & playset. Brand New Roof (8/2025). New HVAC/2020. Water Heater/2024. New paint in & out in 2025. Radon Mitigation system. Extra parking pad. Rare find in this price range. Move In Ready. Truly a Must See !!

    Zillow last checked:

    Listing updated:

    Listed by:

    Lisa McGuire Kelly 402-301-3204,

    NP Dodge RE Sales Inc 148Dodge,

    Linda McGuire 402-871-9559,

    NP Dodge RE Sales Inc 148Dodge

    Bought with:

    Ethan Brown, 20060164

    Better Homes and Gardens R.E.

    Source: GPRMLS,MLS#: 22527660MLS Logo

    Facts & features

    Interior

    Bedrooms & bathrooms
    • Bedrooms: 4
    • Bathrooms: 3
    • Full bathrooms: 2
    • 1/2 bathrooms: 1
    • Main level bathrooms: 1
    Primary bedroom
    • Features: Wall/Wall Carpeting, Window Covering, Ceiling Fan(s), Walk-In Closet(s)
    • Level: Second
    • Area: 208
    • Dimensions: 16 x 13
    Bedroom 2
    • Features: Wall/Wall Carpeting, Window Covering, Ceiling Fan(s)
    • Level: Second
    • Area: 120
    • Dimensions: 12 x 10
    Bedroom 3
    • Features: Wall/Wall Carpeting, Window Covering, Ceiling Fan(s)
    • Level: Second
    • Area: 110
    • Dimensions: 11 x 10
    Bedroom 4
    • Features: Wall/Wall Carpeting, Window Covering, Ceiling Fan(s)
    • Level: Second
    • Area: 110
    • Dimensions: 11 x 10
    Primary bathroom
    • Features: Full
    Family room
    • Features: Wall/Wall Carpeting, Pantry, Balcony/Deck
    • Level: Basement
    • Area: 387
    • Dimensions: 25.8 x 15
    Kitchen
    • Features: Dining Area, Pantry, Luxury Vinyl Plank
    • Level: Main
    • Area: 179.3
    • Dimensions: 16.3 x 11
    Living room
    • Features: Window Covering, Fireplace, Luxury Vinyl Plank
    • Level: Main
    • Area: 181.2
    • Dimensions: 15.1 x 12
    Basement
    • Area: 636
    Heating
    • Natural Gas, Forced Air
    Cooling
    • Central Air
    Appliances
    • Included: Range, Refrigerator, Washer, Dishwasher, Dryer, Disposal, Trash Compactor, Microwave
    • Laundry: Luxury Vinyl Plank
    Features
    • Two Story Entry, Ceiling Fan(s), Drain Tile, Pantry
    • Flooring: Vinyl, Carpet, Ceramic Tile, Luxury Vinyl, Plank
    • Doors: Sliding Doors
    • Windows: Window Coverings, LL Daylight Windows
    • Basement: Walk-Out Access,Full,Finished
    • Number of fireplaces: 1
    • Fireplace features: Living Room, Direct-Vent Gas Fire
    Interior area
    • Total structure area: 2,135
    • Total interior livable area: 2,135 sqft
    • Finished area above ground: 1,554
    • Finished area below ground: 581

    Property

    Parking
    • Total spaces: 2
    • Parking features: Attached, Extra Parking Slab, Garage Door Opener
    • Attached garage spaces: 2
    • Has uncovered spaces: Yes
    Features
    • Levels: Two
    • Patio & porch: Covered Deck, Deck
    • Fencing: Wood,Full
    Lot
    • Size: 6,098 Square Feet
    • Dimensions: 55 x 110
    • Features: Up to 1/4 Acre., Subdivided
    Details
    • Additional structures: Shed(s)
    • Parcel number: 011572338

    Construction

    Type & style
    • Home type: SingleFamily
    • Architectural style: Contemporary
    • Property subtype: Single Family Residence
    Materials
    • Vinyl Siding
    • Foundation: Concrete Perimeter
    • Roof: Composition
    Condition
    • Not New and NOT a Model
    • New construction: No
    • Year built: 2002

    Utilities & green energy

    • Sewer: Public Sewer
    • Water: Public
    • Utilities for property: Cable Available, Electricity Available, Natural Gas Available, Water Available, Sewer Available, Phone Available

    Community & HOA

    Community
    • Subdivision: Pipers Glen
    HOA
    • Has HOA: No
    Location
    • Region: Bellevue

    Financial & listing details

    • Price per square foot: $145/sqft
    • Tax assessed value: $299,584
    • Annual tax amount: $4,866
    • Date on market: 9/26/2025
    • Listing terms: VA Loan,FHA,Conventional,Cash
    • Ownership: Fee Simple
    • Electric utility on property: Yes

    Price history

    DateEventPrice
    10/30/2025Sold$310,000-1.3%$145/sqft
    Source: GPRMLS #22527660 Report a problem
    10/1/2025Pending sale$314,000$147/sqft
    Source: GPRMLS #22527660 Report a problem
    9/26/2025Price change$314,000-0.3%$147/sqft
    Source: GPRMLS #22527660 Report a problem
    8/21/2025Price change$315,000-2.8%$148/sqft
    Source: GPRMLS #22523797 Report a problem
    8/6/2025Price change$324,000+1.3%$152/sqft
    Source: GPRMLS #22522127 Report a problem
    9/23/2024Price change$319,900-5.9%$150/sqft
    Source: GPRMLS #22424465 Report a problem
    9/19/2024Listed for sale$340,000+55.3%$159/sqft
    Source: GPRMLS #22424141 Report a problem
    10/12/2018Sold$219,000$103/sqft
    Source: GPRMLS #21816982 Report a problem
    9/14/2018Listed for sale$219,000+25.1%$103/sqft
    Source: Maloy Real Estate #21816982 Report a problem
    12/15/2007Listing removed$175,000$82/sqft
    Source: Owner Report a problem
    4/4/2007Listed for sale$175,000+6.1%$82/sqft
    Source: Owner Report a problem
    8/29/2006Sold$165,000+10%$77/sqft
    Source: Public Record Report a problem
    10/2/2003Sold$150,000+14.5%$70/sqft
    Source: Public Record Report a problem
    4/26/2002Sold$131,000$61/sqft
    Source: Public Record Report a problem

    Public tax history

    YearProperty taxesTax assessment
    2025$5,158 +6%$299,584 +6.9%
    2024$4,866 -13.3%$280,344
    2023$5,611 +19.9%$280,344 +29%
    2022$4,679 +2.6%$217,404
    2021$4,561 +4.8%$217,404 +9%
    2020$4,353 +5%$199,492 +7.7%
    2019$4,144 +4.7%$185,220 +4.7%
    2018$3,957 -1.5%$176,827 +1.1%
    2017$4,016 +8.8%$174,929 +7.2%
    2016$3,690 $163,203 +4.4%
    2015$3,690 +9.5%$156,353 +3.4%
    2014$3,371 $151,140 +1.2%
    2012$3,371 -1%$149,288 -1.9%
    2011$3,404 -4.2%$152,141 -1.7%
    2010$3,553 -4.4%$154,831 -1.5%
    2009$3,715 -0.2%$157,180 -3.3%
    2008$3,722 +1.4%$162,579 +0.1%
    2007$3,669 -0.2%$162,395 +8.1%
    2006$3,675 +3%$150,216 -0.1%
    2005$3,567 $150,326 +3.8%
    2004$3,567 +10.9%$144,766 +9.9%
    2003$3,216 +670.3%$131,770 +653%
    2002$418 +41.8%$17,500 +43.4%
    2001$295 +958%$12,200 +959%
    2000$28 $1,152
    Find assessor info on the county website

    Neighborhood: 68123

    Nearby schools

    GreatSchools rating
    Schools provided by the listing agent
    • Elementary: Two Springs
    • Middle: Lewis and Clark
    • High: Bellevue East
    • District: Bellevue

    Source: GPRMLS. This data may not be complete. We recommend contacting the local school district to confirm school assignments for this home.

    Get pre-qualified for a loan
    At Zillow Home Loans, we can pre-qualify you in as little as 5 minutes with no impact to your credit score.

    An equal housing lender. NMLS #10287.

    Sell for more on Zillow
    Get a Zillow Showcase℠ listing at no additional cost and you could sell for .
    $317,800
    2% more
    +$6,356
    With Zillow Showcase(estimated)
    $324,156