Skip main navigation
Sold for $495,000
Street View
  • $495,000

    14416 Clearview Ln, Urbandale, IA 50323

    4beds
    1,810sqft
    Single Family Residence
    Built in 2006
    0.28 Acres Lot
    $511,000 Zestimate®
    $273/sqft
    $2,486 Estimated rent

    Home value

    $511,000

    $485,000 - $537,000

    $2,486/mo

    Zestimate® history
    Loading
    Loading...

    Owner options

    List your home for rent

    $2,486/mo

    Rent Zestimate®

    Find your next renter with Zillow Rental Manager. Plus, with online applications, you can quickly screen prospective tenants – for free.

    Learn more

    $2,486/mo

    Rent Zestimate®

    Refinance and save

    $3,399/mo

    Est. payment

    Refinancing to a lower rate could help reduce your monthly payments and save thousands over the life of the loan.

    See today's rates

    $3,399/mo

    Est. payment

    Explore your selling options

    Work with a Zillow partner agent

    Leverage their expertise and Zillow's premium Showcase listings to get your home seen by more buyers.

    Get started

    List with your own agent

    Get your home in front of millions of buyers by listing it on Zillow.

    Learn how to do it

    Sell it yourself

    Take full control of how buyers see your home on Zillow by listing For Sale by Owner (FSBO).

    List your home

    What's special

    Gas fireplaceBeautiful gas fireplaceFormal dining spaceFrench doorsModern comfortElevated wood deckBuilt - ins
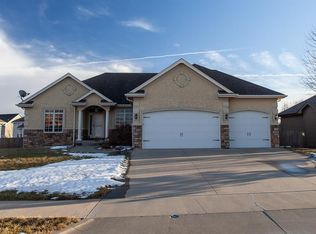
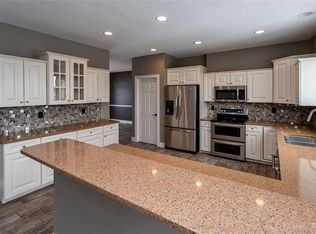
    A distinguished 4-bedroom walkout ranch that embodies elegance and modern comfort in every corner. From the moment you approach, the professional landscaping, charming brick-lined sidewalk, and grand fountain set a tone of sophistication and allure. Step inside and be greeted by a spacious entryway that leads to a breathtaking living area. The hardwood floors, soaring 12 ft ceilings, and white columns frame a living room centered around a beautiful gas fireplace, creating an inviting ambiance. The living room seamlessly transitions into the kitchen and casual dining area. Hardwood floors on the entire main level. The kitchen showcases stunning granite countertops, white cabinetry, a tasteful tile backsplash, and stainless appliances as well as an over oven pot filler along with a sliding door leading to an elevated wood deck with a pergola, makes entertaining a joy. The formal dining space, with its floor-to-ceiling windows, bathes the area in natural light. The primary suite on the main level features an "L" shaped design with a cozy nook, with an en-suite bathroom with heated tile floor, beautifully tiled shower, and thoughtful touches like a sliding barn door to the walk-in closet. The lower level is equally impressive, with an entryway through French doors into a family room with LVP hardwood floors, gas fireplace, and built-ins perfect for cozy evenings. The fourth bedroom and another full bathroom ensure that space and privacy are never in short supply.

    Zillow last checked:

    Listing updated:

    Listed by:

    Jessica Kamerman (515)505-2800,

    Keller Williams Realty GDM

    Bought with:

    Marva McCarty

    RE/MAX Concepts

    Source: DMMLS,MLS#: 692738MLS LogoOriginating MLS: Des Moines Area Association of REALTORS

    Facts & features

    Interior

    Bedrooms & bathrooms
    • Bedrooms: 4
    • Bathrooms: 3
    • Full bathrooms: 1
    • 3/4 bathrooms: 2
    • Main level bedrooms: 3
    Heating
    • Forced Air, Gas, Natural Gas
    Cooling
    • Central Air
    Appliances
    • Included: Dryer, Dishwasher, Microwave, Refrigerator, Stove, Washer
    • Laundry: Main Level
    Features
    • Separate/Formal Dining Room, Eat-in Kitchen, Window Treatments
    • Flooring: Hardwood, Tile
    • Basement: Egress Windows,Finished,Walk-Out Access
    • Number of fireplaces: 2
    • Fireplace features: Gas, Vented
    Interior area
    • Total structure area: 1,810
    • Total interior livable area: 1,810 sqft
    • Finished area below ground: 1,286

    Property

    Parking
    • Total spaces: 3
    • Parking features: Attached, Garage, Three Car Garage
    • Attached garage spaces: 3
    Accessibility
    • Accessibility features: Low Threshold Shower
    Features
    • Patio & porch: Deck
    • Exterior features: Deck, Fully Fenced
    • Fencing: Chain Link,Full
    Lot
    • Size: 0.28 Acres
    • Dimensions: 107 x 133
    • Features: Irregular Lot
    Details
    • Parcel number: 1225226015
    • Zoning: RES

    Construction

    Type & style
    • Home type: SingleFamily
    • Architectural style: Ranch
    • Property subtype: Single Family Residence
    Materials
    • Brick, Vinyl Siding
    • Foundation: Poured
    • Roof: Asphalt,Shingle
    Condition
    • Year built: 2006

    Utilities & green energy

    • Sewer: Public Sewer
    • Water: Public

    Community & HOA

    Community
    • Features: See Remarks
    • Security: Smoke Detector(s)
    HOA
    • Has HOA: Yes
    • HOA fee: $150 annually
    • HOA name: Bristol Cove Owners Associatio
    • Second HOA name: West Property Management
    • Second HOA phone: 515-778-7590
    Location
    • Region: Urbandale

    Financial & listing details

    • Price per square foot: $273/sqft
    • Tax assessed value: $455,410
    • Annual tax amount: $6,820
    • Date on market: 4/5/2024
    • Listing terms: Cash,Conventional,FHA,VA Loan
    • Road surface type: Asphalt

    Price history

    DateEventPrice
    5/6/2024Sold$495,000$273/sqft
    Source: DMMLS #692738 Report a problem
    4/5/2024Pending sale$495,000$273/sqft
    Source: DMMLS #692738 Report a problem
    4/5/2024Listed for sale$495,000+34%$273/sqft
    Source: DMMLS #692738 Report a problem
    3/24/2021Listing removed--
    Source: Owner Report a problem
    8/25/2018Listing removed$369,500$204/sqft
    Source: Owner Report a problem
    6/25/2018Price change$369,500-2.8%$204/sqft
    Source: Owner Report a problem
    5/17/2018Price change$380,000-1.9%$210/sqft
    Source: Owner Report a problem
    4/30/2018Listed for sale$387,500+11.8%$214/sqft
    Source: Owner Report a problem
    11/30/2015Sold$346,500-1%$191/sqft
    Source: DMMLS #502801 Report a problem
    9/4/2015Price change$350,000-1.4%$193/sqft
    Source: RE/MAX Real Estate Concepts #502801 Report a problem
    8/25/2015Listed for sale$355,000+528.3%$196/sqft
    Source: RE/MAX Real Estate Concepts #502801 Report a problem
    12/12/2005Sold$56,500$31/sqft
    Source: Public Record Report a problem

    Public tax history

    YearProperty taxesTax assessment
    2025$6,494 +4.6%$455,410 +6.4%
    2024$6,206 -6.8%$427,870
    2023$6,658 +6.2%$427,870 +12.3%
    2022$6,268 -1.6%$380,930 +4.7%
    2021$6,368 +2%$363,710 +4%
    2020$6,242 -2.7%$349,560
    2019$6,418 +2.8%$349,560 +3.1%
    2018$6,242 $339,020 -0.7%
    2017$6,242 +2%$341,490 -0.3%
    2016$6,120 -0.9%$342,490 +2%
    2015$6,178 +3.6%$335,760 +4.6%
    2014$5,962 +27.1%$320,990
    2013$4,690 -0.7%--
    2012$4,722 +4.2%--
    2011$4,530 +2.9%--
    2010$4,402 -5%--
    2009$4,634 +3.5%--
    2008$4,476 +111800%--
    2007$4 --
    Find assessor info on the county website

    Neighborhood: 50323

    Nearby schools

    GreatSchools rating
    Schools provided by the listing agent
    • District: Waukee

    Source: DMMLS. This data may not be complete. We recommend contacting the local school district to confirm school assignments for this home.

    Get pre-qualified for a loan
    At Zillow Home Loans, we can pre-qualify you in as little as 5 minutes with no impact to your credit score.

    An equal housing lender. NMLS #10287.

    Sell for more on Zillow
    Get a Zillow Showcase℠ listing at no additional cost and you could sell for .
    $511,000
    2% more
    +$10,220
    With Zillow Showcase(estimated)
    $521,220