Welcome to this exceptional single-family home with NO HOA!! It's a rare find in this well-kept neighborhood, offering a pleasant surprise for potential buyers. This meticulously maintained 4-bedroom home showcases a harmonious blend of comfort, sophistication, and contemporary living. As you step inside, you'll immediately appreciate the meticulous attention to detail. The formal living room gracefully transitions into the dining room, creating a perfect flow for entertaining. The kitchen, was remodeled about 10 years ago with elegant soft close cabinets and stylish appliances, overlooking the cozy family room, complete with a wood-burning fireplace for those chilly evenings. Upstairs, the spacious master bedroom with LVP flooring leads to a master bathroom that received a stylish update in 2021. Additionally, you'll find three generously sized bedrooms and another full bath on this level. Heading downstairs to the walkout basement, you'll discover an ideal space for relaxation and entertainment, featuring new paint and carpeting. The large unfinished area is perfect for all your storage needs. Stepping outside, you'll be greeted by an impressive half-acre lot that offers privacy and tranquility. The double deck provides an excellent outdoor space for gatherings and relaxation. Plus, major updates have already been taken care of, including a new roof in 2021, a hot water heater installed in 2022, HVAC replaced in 2017, and a sump pump added in 2022. Being minutes from shopping, dining, and major commuter routes, this home truly has it all, and it's a must-see property that won't stay on the market for long. Don't miss out on the opportunity to make it yours! ** Accepting Back up Offers **
Sold for $550,000
$550,000
14416 Cotton Ln, Woodbridge, VA 22193
4beds
2,687sqft
Single Family Residence
Built in 1985
0.56 Acres Lot
$653,100 Zestimate®
$205/sqft
$3,489 Estimated rent
Home value
$653,100
$620,000 - $686,000
$3,489/mo
Zestimate® history
Owner options
List your home for rent
$3,489/mo
Rent Zestimate®
Find your next renter with Zillow Rental Manager. Plus, with online applications, you can quickly screen prospective tenants – for free.
$3,489/mo
Rent Zestimate®
Refinance and save
$3,383/mo
Est. payment
Refinancing to a lower rate could help reduce your monthly payments and save thousands over the life of the loan.
$3,383/mo
Est. payment
Explore your selling options
Work with a Zillow partner agent
Leverage their expertise and Zillow's premium Showcase listings to get your home seen by more buyers.
Get startedList with your own agent
Get your home in front of millions of buyers by listing it on Zillow.
Learn how to do itSell it yourself
Take full control of how buyers see your home on Zillow by listing For Sale by Owner (FSBO).
List your homeWhat's special
Contemporary livingWood-burning fireplaceWell-kept neighborhoodCozy family roomMajor commuter routesNew roofNew paint
Zillow last checked:
Listing updated:
Listed by:
Sarah Reynolds 571-766-0907,
Keller Williams Chantilly Ventures, LLC
Bought with:
Andy Martinez, 0225204188
Samson Properties
Source: Bright MLS,MLS#: VAPW2057594
Facts & features
Interior
Bedrooms & bathrooms
- Bedrooms: 4
- Bathrooms: 3
- Full bathrooms: 2
- 1/2 bathrooms: 1
- Main level bathrooms: 1
Basement
- Area: 888
Heating
- Heat Pump, Electric
Cooling
- Central Air, Electric
Appliances
- Included: Electric Water Heater
Features
- Breakfast Area, Ceiling Fan(s), Dining Area, Family Room Off Kitchen, Formal/Separate Dining Room, Eat-in Kitchen, Kitchen - Table Space, Pantry, Primary Bath(s), Recessed Lighting, Bathroom - Tub Shower
- Flooring: Wood
- Basement: Full,Walk-Out Access
- Number of fireplaces: 1
Interior area
- Total structure area: 2,776
- Total interior livable area: 2,687 sqft
- Finished area above ground: 1,888
- Finished area below ground: 799
Property
Parking
- Total spaces: 2
- Parking features: Garage Faces Front, Attached
- Attached garage spaces: 2
Accessibility
- Accessibility features: None
Features
- Levels: Three
- Stories: 3
- Patio & porch: Deck
- Pool features: None
Lot
- Size: 0.56 Acres
Details
- Additional structures: Above Grade, Below Grade
- Parcel number: 8091987008
- Zoning: A1
- Special conditions: Standard
Construction
Type & style
- Home type: SingleFamily
- Architectural style: Colonial
- Property subtype: Single Family Residence
Materials
- Brick
- Foundation: Other
Condition
- New construction: No
- Year built: 1985
Utilities & green energy
- Sewer: Public Sewer
- Water: Public
Community & HOA
Community
- Subdivision: Colony Woods
HOA
- Has HOA: No
Location
- Region: Woodbridge
Financial & listing details
- Price per square foot: $205/sqft
- Tax assessed value: $503,200
- Annual tax amount: $5,682
- Date on market: 9/6/2023
- Listing agreement: Exclusive Right To Sell
- Ownership: Fee Simple
Price history
| Date | Event | Price |
|---|---|---|
| 10/6/2023 | Sold | $550,000+4.8%$205/sqft |
Source:  Bright MLS #VAPW2057594 Report a problem Bright MLS #VAPW2057594 Report a problem | ||
| 9/11/2023 | Contingent | $525,000$195/sqft |
Source: Bright MLS #VAPW2057594 Report a problem | ||
| 9/6/2023 | Listed for sale | $525,000-1.9%$195/sqft |
Source: Bright MLS #VAPW2057594 Report a problem | ||
| 10/27/2022 | Listing removed | $534,999$199/sqft |
Source: Bright MLS #VAPW2034858 Report a problem | ||
| 10/10/2022 | Listed for sale | $534,9990%$199/sqft |
Source: Bright MLS #VAPW2034858 Report a problem | ||
| 9/29/2022 | Listing removed | $535,000$199/sqft |
Source: Bright MLS #VAPW2034858 Report a problem | ||
| 9/9/2022 | Price change | $535,000-2.7%$199/sqft |
Source: Bright MLS #VAPW2034858 Report a problem | ||
| 8/25/2022 | Listed for sale | $550,000$205/sqft |
Source: Bright MLS #VAPW2034858 Report a problem | ||
Public tax history
| Year | Property taxes | Tax assessment |
|---|---|---|
| 2025 | $5,644 +3.6% | $575,600 +5% |
| 2024 | $5,450 +4.1% | $548,000 +8.9% |
| 2023 | $5,236 -5.9% | $503,200 +2.2% |
| 2022 | $5,566 +2.6% | $492,300 +10.9% |
| 2021 | $5,424 +8.8% | $443,800 +9.9% |
| 2020 | $4,984 +116.8% | $403,700 +6% |
| 2019 | $2,299 -48.6% | $380,800 +2.8% |
| 2018 | $4,475 -0.5% | $370,600 -0.6% |
| 2017 | $4,497 +0.9% | $372,700 +2.4% |
| 2016 | $4,458 +11570.1% | $363,900 +8.4% |
| 2015 | $38 | $335,800 +1.5% |
| 2014 | $38 | $330,800 +1.9% |
| 2013 | -- | $324,600 +0.3% |
| 2012 | -- | $323,500 +5.6% |
| 2010 | -- | $306,300 -1.3% |
| 2009 | -- | $310,300 -20.4% |
| 2008 | -- | $390,000 -17.1% |
| 2007 | -- | $470,700 -4.9% |
| 2006 | -- | $495,200 +31.5% |
| 2005 | -- | $376,600 +21% |
| 2004 | -- | $311,200 +15.7% |
| 2003 | -- | $269,000 +18.9% |
| 2002 | -- | $226,200 +15.8% |
| 2001 | -- | $195,300 |
Find assessor info on the county website
Neighborhood: Colony Woods
Nearby homes
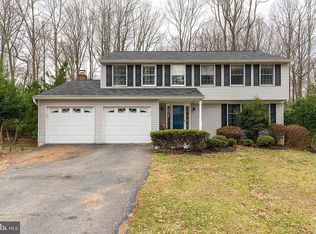
- $687,7005 bd4 ba3.2k sqft14414 Cotton Ln, Woodbridge, VA 22193Off Market
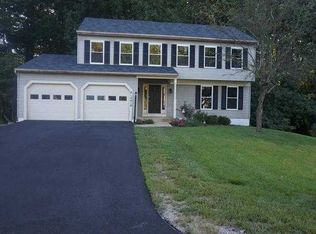
- $685,0006 bd3 ba2.1k sqft14418 Cotton Ln, Woodbridge, VA 22193Off Market
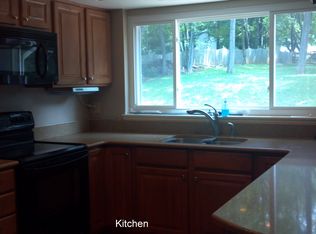
- $700,6005 bd3 ba2.3k sqft14417 Cotton Ln, Woodbridge, VA 22193Off Market
- $640,8005 bd2 ba2.3k sqft14412 Cotton Ln, Woodbridge, VA 22193Off Market
- $670,7005 bd4 ba2.3k sqft14415 Cotton Ln, Woodbridge, VA 22193Off Market
- $630,0005 bd4 ba3.3k sqft14420 Cotton Ln, Woodbridge, VA 22193Sold
- $708,5005 bd4 ba3.2k sqft14419 Cotton Ln, Woodbridge, VA 22193Off Market
- $667,1001 bd1 ba950 sqft4868 Tobacco Way, Woodbridge, VA 22193Off Market
Nearby schools
GreatSchools rating
- 7/10Kyle R. Wilson Elementary SchoolGrades: PK-5Distance: 1.3 mi
- 4/10Stuart M. Beville Middle SchoolGrades: 6-8Distance: 1.3 mi
- 5/10C.D. Hylton High SchoolGrades: PK,9-12Distance: 1.7 mi
Schools provided by the listing agent
- Elementary: Enterprise
- Middle: Saunders
- High: Hylton
- District: Prince William County Public Schools
Source: Bright MLS. This data may not be complete. We recommend contacting the local school district to confirm school assignments for this home.
Get a cash offer in 3 minutes
Find out how much your home could sell for in as little as 3 minutes with a no-obligation cash offer.
Estimated market value
$653,100
Get a cash offer in 3 minutes
Find out how much your home could sell for in as little as 3 minutes with a no-obligation cash offer.
Estimated market value
$653,100
- Virginia
- Prince William County
- Woodbridge
- 22193
- Colony Woods
- 14416 Cotton Ln
Nearby cities
Nearby neighborhoods
Nearby zip codes
Other Woodbridge Topics
