Skip main navigation
Sold for $560,000
  • $560,000

    14416 MIRABELLE VISTA CIRCLE, TAMPA, FL 33626

    3beds
    2,073sqft
    Townhouse
    Built in 2005
    3,865 Square Feet Lot
    $546,800 Zestimate®
    $270/sqft
    $3,529 Estimated rent

    Home value

    $546,800

    $514,000 - $580,000

    $3,529/mo

    Zestimate® history
    Loading
    Loading...

    Owner options

    List your home for rent

    $3,529/mo

    Rent Zestimate®

    Find your next renter with Zillow Rental Manager. Plus, with online applications, you can quickly screen prospective tenants – for free.

    Learn more

    $3,529/mo

    Rent Zestimate®

    Refinance and save

    $4,452/mo

    Est. payment

    Refinancing to a lower rate could help reduce your monthly payments and save thousands over the life of the loan.

    See today's rates

    $4,452/mo

    Est. payment

    Explore your selling options

    Work with a Zillow partner agent

    Leverage their expertise and Zillow's premium Showcase listings to get your home seen by more buyers.

    Get started

    List with your own agent

    Get your home in front of millions of buyers by listing it on Zillow.

    Learn how to do it

    Sell it yourself

    Take full control of how buyers see your home on Zillow by listing For Sale by Owner (FSBO).

    List your home

    What's special

    Granite countertopsFresh interior paintPlenty of windowsBeautiful natural landscapingEnd unit luxury townhomeAmple storageGleaming hardwood floors
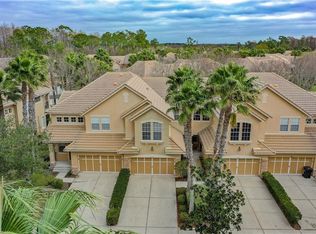
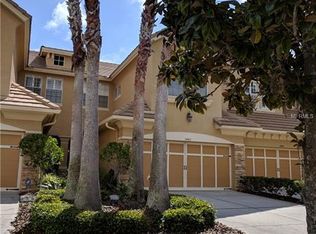
    Fantastic END UNIT luxury townhome in the 24 hour GUARD GATED community of Waterchase. This home is pristine and in immaculate condition with fresh interior paint, gleaming hardwood floors in the living/dining room, and a den/office with a built-in work station. The kitchen features wood cabinets, granite countertops and stainless steel appliances. There is plenty of windows allowing the natural light to stream in. The foyer is open to the second floor which makes everything feel open and spacious. Upstairs find 3 bedrooms, 2 full bathrooms, and the utility room complete with a washer and dryer and utility tub. The primary suite features a balcony offering a quiet spot to relax. This townhome lives like a single family room with spacious rooms and ample storage. Enjoy the fantastic Waterchase lifestyle complete with a clubhouse, resort style pool, fitness center, recreational fields, playground, tennis & pickleball courts, full time activities director, on-site property management and more. This community is one of the absolute finest in all of Tampa. 24-hr manned gated entry, beautiful natural landscaping, excellent schools and close proximity to restaurants and shopping makes Waterchase the ideal spot to call home. NEW TILE ROOFS in the process of being installed. There is a proposed $115 per month increase to the monthly HOA fee beginning January 1, 2026 to cover the cost of the new roof.

    Zillow last checked:

    Listing updated:

    Listed by:

    Janet Lopez 813-361-2557,

    TAYLORMADE PROPERTIES, INC. 813-855-5858

    Bought with:

    Amanda Siftar, 3137210

    SMITH & ASSOCIATES REAL ESTATE

    Source: Stellar MLS,MLS#: TB8430343MLS LogoOriginating MLS: Suncoast Tampa

    Facts & features

    Interior

    Bedrooms & bathrooms
    • Bedrooms: 3
    • Bathrooms: 3
    • Full bathrooms: 2
    • 1/2 bathrooms: 1
    Rooms
    • Room types: Den/Library/Office, Utility Room
    Primary bedroom
    • Features: Walk-In Closet(s)
    • Level: Second
    • Area: 252 Square Feet
    • Dimensions: 14x18
    Bedroom 2
    • Features: Built-in Closet
    • Level: Second
    • Area: 182 Square Feet
    • Dimensions: 14x13
    Bedroom 3
    • Features: Built-in Closet
    • Level: Second
    • Area: 132 Square Feet
    • Dimensions: 12x11
    Dining room
    • Level: First
    • Area: 156 Square Feet
    • Dimensions: 13x12
    Kitchen
    • Level: First
    • Area: 180 Square Feet
    • Dimensions: 10x18
    Living room
    • Level: First
    • Area: 195 Square Feet
    • Dimensions: 15x13
    Heating
    • Central, Electric
    Cooling
    • Central Air, Zoned
    Appliances
    • Included: Dishwasher, Disposal, Dryer, Electric Water Heater, Microwave, Range, Refrigerator, Washer
    • Laundry: Laundry Room, Upper Level
    Features
    • Ceiling Fan(s), Crown Molding, Eating Space In Kitchen, Living Room/Dining Room Combo, PrimaryBedroom Upstairs, Solid Wood Cabinets, Stone Counters, Walk-In Closet(s)
    • Flooring: Carpet, Ceramic Tile, Hardwood
    • Doors: Sliding Doors
    • Windows: Blinds, Window Treatments
    • Has fireplace: No
    • Common walls with other units/homes: End Unit
    Interior area
    • Total structure area: 2,709
    • Total interior livable area: 2,073 sqft

    Property

    Parking
    • Total spaces: 2
    • Parking features: Garage - Attached
    • Attached garage spaces: 2
    • Details: Garage Dimensions: 20x20
    Features
    • Levels: Two
    • Stories: 2
    • Patio & porch: Covered, Rear Porch
    • Exterior features: Balcony, Irrigation System, Lighting, Sidewalk
    Lot
    • Size: 3,865 Square Feet
    Details
    • Parcel number: U05281769A00000000132.0
    • Zoning: PD
    • Special conditions: None

    Construction

    Type & style
    • Home type: Townhouse
    • Property subtype: Townhouse
    Materials
    • Block, Stucco, Wood Frame
    • Foundation: Slab
    • Roof: Tile
    Condition
    • New construction: No
    • Year built: 2005
    Details
    • Builder name: Ryland Homes

    Utilities & green energy

    • Sewer: Public Sewer
    • Water: Public
    • Utilities for property: BB/HS Internet Available, Electricity Connected, Public, Sewer Connected, Sprinkler Recycled, Street Lights, Underground Utilities

    Community & HOA

    Community
    • Features: Buyer Approval Required, Clubhouse, Deed Restrictions, Fitness Center, Gated Community - Guard, Golf Carts OK, Irrigation-Reclaimed Water, Park, Playground, Pool, Sidewalks, Tennis Court(s)
    • Security: Gated Community
    • Pet fee: $0 monthly
    • Subdivision: WATERCHASE
    HOA
    • Has HOA: Yes
    • Services included: 24-Hour Guard, Community Pool, Reserve Fund, Maintenance Grounds, Private Road, Recreational Facilities, Security
    • HOA fee: $570 monthly
    • HOA name: Jodi Roberts
    • Second HOA name: First Services Residential
    • Second HOA phone: 813-926-3979
    Location
    • Region: Tampa

    Financial & listing details

    • Price per square foot: $270/sqft
    • Tax assessed value: $377,126
    • Annual tax amount: $7,882
    • Date on market: 9/22/2025
    • Cumulative days on market: 28 days
    • Listing terms: Cash,Conventional,FHA,VA Loan
    • Ownership: Fee Simple
    • Total actual rent: 0
    • Electric utility on property: Yes
    • Road surface type: Asphalt, Paved

    Price history

    DateEventPrice
    11/10/2025Sold$560,000-3.3%$270/sqft
    Source: Stellar MLS #TB8430343 Report a problem
    10/21/2025Pending sale$579,000$279/sqft
    Source: Stellar MLS #TB8430343 Report a problem
    9/23/2025Listed for sale$579,000+127.1%$279/sqft
    Source: Stellar MLS #TB8430343 Report a problem
    3/30/2017Listing removed$2,395$1/sqft
    Source: TAYLORMADE PROPERTIES, INC. #T2859927 Report a problem
    2/24/2017Price change$2,395-4%$1/sqft
    Source: TAYLORMADE PROPERTIES, INC. #T2859927 Report a problem
    1/18/2017Listed for rent$2,495+16%$1/sqft
    Source: TAYLORMADE PROPERTIES, INC. #T2859927 Report a problem
    6/14/2013Listing removed$2,150$1/sqft
    Source: TAYLORMADE PROPERTIES, INC. #T2572477 Report a problem
    6/2/2013Listed for rent$2,150$1/sqft
    Source: TAYLORMADE PROPERTIES, INC. #T2572477 Report a problem
    5/20/2013Sold$255,000-6.3%$123/sqft
    Source: Stellar MLS #T2558224 Report a problem
    4/19/2013Price change$272,000-0.7%$131/sqft
    Source: LE Real Estate Group Inc. #T2558224 Report a problem
    3/5/2013Listed for sale$274,000+36.9%$132/sqft
    Source: LE Real Estate Group Inc. #T2558224 Report a problem
    2/27/2013Sold$200,200-49.9%$97/sqft
    Source: Public Record Report a problem
    6/24/2005Sold$399,900+35.1%$193/sqft
    Source: Stellar MLS #T2099086 Report a problem
    5/13/2005Sold$296,100$143/sqft
    Source: Public Record Report a problem

    Public tax history

    YearProperty taxesTax assessment
    2025$8,325 +5.6%$377,126 +2.8%
    2024$7,882 +4.4%$366,714 +10%
    2023$7,553 +7.8%$333,376 +10%
    2022$7,008 +8.1%$303,069 +10%
    2021$6,484 +8.7%$275,517 +10%
    2020$5,963 -0.2%$250,470 -0.4%
    2019$5,973 $251,517 -5.8%
    2018$5,973 -5.6%$267,010 +2.9%
    2017$6,328 +0.9%$259,549 +7.5%
    2016$6,273 +2.3%$241,356 +10%
    2015$6,131 +15.7%$219,415 +10%
    2014$5,297 $199,468 +13.3%
    2013$5,297 +18.3%$175,988 +15.5%
    2012$4,477 -4%$152,414 -5.6%
    2011$4,665 +0.1%$161,381 -0.6%
    2010$4,663 -5.5%$162,356 -7.4%
    2009$4,936 -23.4%$175,257 -29.2%
    2008$6,440 +1.2%$247,657 -9.7%
    2007$6,364 -5.1%$274,224 +2.5%
    2006$6,703 +359.3%$267,536 +7850.6%
    2005$1,459 $3,365
    2004-- $3,365
    Find assessor info on the county website

    Neighborhood: 33626

    Nearby schools

    GreatSchools rating
    Schools provided by the listing agent
    • Elementary: Bryant-HB
    • Middle: Farnell-HB
    • High: Sickles-HB

    Source: Stellar MLS. This data may not be complete. We recommend contacting the local school district to confirm school assignments for this home.

    Get a cash offer in 3 minutes
    Find out how much your home could sell for in as little as 3 minutes with a no-obligation cash offer.
    Estimated market value
    $546,800
    Get a cash offer in 3 minutes
    Find out how much your home could sell for in as little as 3 minutes with a no-obligation cash offer.
    Estimated market value
    $546,800