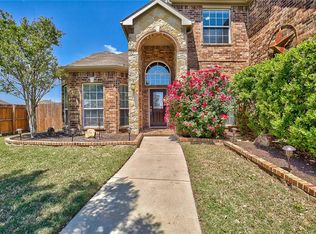
BRING US AN OFFER!!!Seller offering contribution for buydown interest rate with accepted offer. Back on the market due to cold feet of buyer, no fault to the home. This amazing home is across from the greenspace on a cul-de-sac making for low traffic on this quiet street, not to mention the .25 acre lot. Beautiful curb appeal with established landscaping and nice sized covered front porch. Oversized yard with a pool and extra fenced yard space for pets and play yard away from the pool area. 5 spacious bedrooms plus a dedicated office and a media room. Enjoy cookouts and summer fun around the pool! Covered porch and back patio, where will you go to enjoy your morning coffee or afternoon beverage? Large kitchen with island and tons of storage. The easy flow of this floorplan is perfect for entertaining. The large downstairs family room with a corner fireplace adjacent to the kitchen and eat-in dining space. Never miss a moment of the fun! 3 car garage and plenty of parking space.
Sold
Price Unknown
14416 Storyteller Ln, Haslet, TX 76052
5beds
3,795sqft
Single Family Residence
Built in 2009
10,802 Square Feet Lot
$-- Zestimate®
$--/sqft
$-- Estimated rent
Home value
Not available
Estimated sales range
Not available
Not available
Zestimate® history
Owner options
List your home for rent
Find your next renter with Zillow Rental Manager. Plus, with online applications, you can quickly screen prospective tenants – for free.
Refinance and save
$157/mo
Est. payment
Refinancing to a lower rate could help reduce your monthly payments and save thousands over the life of the loan.
$157/mo
Est. payment
Explore your selling options
Work with a Zillow partner agent
Leverage their expertise and Zillow's premium Showcase listings to get your home seen by more buyers.
Get startedList with your own agent
Get your home in front of millions of buyers by listing it on Zillow.
Learn how to do itSell it yourself
Take full control of how buyers see your home on Zillow by listing For Sale by Owner (FSBO).
List your homeWhat's special
Zillow last checked:
Listing updated:
Listed by:
Debbi Gomez 0646242 866-277-6005,
All City 866-277-6005
Bought with:
Micki Keith
Star State Realty LLC
Source: NTREIS,MLS#: 20643762
Facts & features
Interior
Bedrooms & bathrooms
- Bedrooms: 5
- Bathrooms: 4
- Full bathrooms: 3
- 1/2 bathrooms: 1
Primary bedroom
- Features: Dual Sinks, Double Vanity, En Suite Bathroom, Walk-In Closet(s)
- Level: First
Bedroom
- Features: En Suite Bathroom
- Level: Second
Bedroom
- Features: En Suite Bathroom
- Level: Second
Dining room
- Level: First
Family room
- Features: Fireplace
- Level: First
Family room
- Level: Second
Other
- Level: Second
Kitchen
- Features: Butler's Pantry, Eat-in Kitchen, Granite Counters, Kitchen Island, Pantry
- Level: First
Living room
- Level: First
Media room
- Level: Second
Office
- Level: First
Heating
- Central, Fireplace(s), Natural Gas
Cooling
- Central Air, Ceiling Fan(s)
Appliances
- Included: Gas Cooktop, Gas Water Heater
Features
- Dry Bar, Decorative/Designer Lighting Fixtures, Double Vanity, Eat-in Kitchen, Granite Counters, Kitchen Island, Open Floorplan, Pantry, Paneling/Wainscoting, Vaulted Ceiling(s), Walk-In Closet(s), Wired for Sound
- Flooring: Carpet, Ceramic Tile, Wood
- Has basement: No
- Number of fireplaces: 1
- Fireplace features: Gas Starter, Stone, Wood Burning
Interior area
- Total interior livable area: 3,795 sqft
Property
Parking
- Total spaces: 3
- Parking features: Door-Multi, Door-Single, Garage Faces Side
- Attached garage spaces: 3
Features
- Levels: Two
- Stories: 2
- Patio & porch: Covered
- Exterior features: Dog Run, Private Yard
- Pool features: In Ground, Pool
- Fencing: Fenced,Wood,Wrought Iron
Lot
- Size: 10,802 Square Feet
- Features: Back Yard, Cul-De-Sac, Lawn, Landscaped, Sprinkler System
Details
- Parcel number: 42033673
Construction
Type & style
- Home type: SingleFamily
- Architectural style: Detached
- Property subtype: Single Family Residence
- Attached to another structure: Yes
Materials
- Foundation: Slab
- Roof: Composition
Condition
- Year built: 2009
Utilities & green energy
- Sewer: Public Sewer
- Water: Public
- Utilities for property: Sewer Available, Water Available
Community & HOA
Community
- Subdivision: Sendera Ranch
HOA
- Has HOA: Yes
- Services included: All Facilities, Association Management, Maintenance Grounds
- HOA fee: $157 quarterly
- HOA name: Sendera Ranch HOA
- HOA phone: 972-960-2800
Location
- Region: Haslet
Financial & listing details
- Tax assessed value: $162,116
- Annual tax amount: $5,498
- Date on market: 6/12/2024
- Cumulative days on market: 193 days
- Listing terms: Cash,FHA,VA Loan
Price history
| Date | Event | Price |
|---|---|---|
| 9/10/2024 | Sold | -- |
Source: NTREIS #20643762 Report a problem | ||
| 7/14/2024 | Contingent | $535,000$141/sqft |
Source: NTREIS #20643762 Report a problem | ||
| 7/4/2024 | Listed for sale | $535,000-0.7%$141/sqft |
Source: NTREIS #20643762 Report a problem | ||
| 6/30/2024 | Contingent | $539,000$142/sqft |
Source: NTREIS #20643762 Report a problem | ||
| 6/26/2024 | Price change | $539,000-2%$142/sqft |
Source: NTREIS #20643762 Report a problem | ||
| 6/25/2024 | Price change | $550,000-2.7%$145/sqft |
Source: NTREIS #20643762 Report a problem | ||
| 6/17/2024 | Price change | $565,000-1.7%$149/sqft |
Source: NTREIS #20643762 Report a problem | ||
| 6/12/2024 | Price change | $575,000-0.9%$152/sqft |
Source: NTREIS #20643762 Report a problem | ||
| 5/30/2024 | Price change | $580,000-1.7%$153/sqft |
Source: NTREIS #20543078 Report a problem | ||
| 5/14/2024 | Price change | $590,000-0.8%$155/sqft |
Source: NTREIS #20543078 Report a problem | ||
| 5/9/2024 | Price change | $595,000-0.7%$157/sqft |
Source: NTREIS #20543078 Report a problem | ||
| 4/27/2024 | Price change | $599,000-1%$158/sqft |
Source: NTREIS #20543078 Report a problem | ||
| 4/11/2024 | Price change | $605,000-0.8%$159/sqft |
Source: NTREIS #20543078 Report a problem | ||
| 3/21/2024 | Price change | $610,000-2.4%$161/sqft |
Source: NTREIS #20543078 Report a problem | ||
| 3/1/2024 | Listed for sale | $625,000$165/sqft |
Source: NTREIS #20543078 Report a problem | ||
| 2/1/2013 | Sold | -- |
Source: Agent Provided Report a problem | ||
Public tax history
| Year | Property taxes | Tax assessment |
|---|---|---|
| 2016 | $4,407 | $162,116 +1% |
| 2015 | -- | $160,482 |
Find assessor info on the county website
Neighborhood: Sendera Ranch
Nearby homes
- $501,9005 bd3 ba2.9k sqft14420 Storyteller Ln, Haslet, TX 76052Off Market
- $523,6004 bd2 ba3.2k sqft14428 Storyteller Ln, Haslet, TX 76052Off Market
- $162,1166 bd4 ba3.7k sqft14416 Storyteller Ln, Haslet, TX 76052Off Market
- $528,5005 bd3 ba3.7k sqft14416 Storyteller Ln, Haslet, TX 76052Off Market
- $286,7775 bd3 ba3.7k sqft14416 Storyteller Ln, Haslet, TX 76052Off Market
- $383,3004 bd4 ba2.4k sqft1629 Enchanted Sky Ln, Haslet, TX 76052Off Market
- $1-- bd-- ba-- sqft14417 Storyteller Ln, Haslet, TX 76052Off Market
- $--4 bd4 ba3k sqft1625 Enchanted Sky Ln, Haslet, TX 76052Sold
Nearby schools
GreatSchools rating
- 5/10Sendera Ranch Elementary SchoolGrades: PK-5Distance: 0.8 mi
- 6/10Truett Wilson Middle SchoolGrades: 6-8Distance: 0.5 mi
- 7/10V R Eaton High SchoolGrades: 9-12Distance: 3.5 mi
Schools provided by the listing agent
- Elementary: Sendera Ranch
- Middle: Wilson
- High: Eaton
- District: Northwest ISD
Source: NTREIS. This data may not be complete. We recommend contacting the local school district to confirm school assignments for this home.
- Texas
- Denton County
- Haslet
- 76052
- Sendera Ranch
- 14416 Storyteller Ln
