Skip main navigation
Off market
  • $377,500

    14416 Troon Dr #1-A, Louisville, KY 40245

    3beds
    1,809sqft
    Condominium
    Built in 2005
    -- sqft lot
    $377,500 Zestimate®
    $209/sqft
    $2,154 Estimated rent

    Home value

    $377,500

    $355,000 - $400,000

    $2,154/mo

    Zestimate® history
    Loading
    Loading...

    Owner options

    List your home for rent

    $2,154/mo

    Rent Zestimate®

    Find your next renter with Zillow Rental Manager. Plus, with online applications, you can quickly screen prospective tenants – for free.

    Learn more

    $2,154/mo

    Rent Zestimate®

    Refinance and save

    $2,594/mo

    Est. payment

    Refinancing to a lower rate could help reduce your monthly payments and save thousands over the life of the loan.

    See today's rates

    $2,594/mo

    Est. payment

    Explore your selling options

    Work with a Zillow partner agent

    Leverage their expertise and Zillow's premium Showcase listings to get your home seen by more buyers.

    Get started

    List with your own agent

    Get your home in front of millions of buyers by listing it on Zillow.

    Learn how to do it

    Sell it yourself

    Take full control of how buyers see your home on Zillow by listing For Sale by Owner (FSBO).

    List your home

    What's special

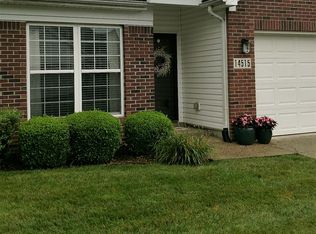
    Welcome to your new home with all new hardwood floors throughout, freshly painted interior and new crown molding added to Great Room, Dining area and eat-in Kitchen. The 3 bedroom split floor plan offers Master Suite privacy. The open spacious floor plan is accented with vaulted ceilings including in the separate Florida Room containing 7 windows. As soon as you enter, you'll feel the richness of the new hardwood floors, warm neutral colors and the classic new crown molding. Your new home is absolutely move-in ready so come and enjoy a truly awesome experience.

    This property is not currently displayed as for sale or rent on Zillow. This may be different from what's on other websites or public sources.

    Zillow last checked:

    Listing updated:

    Listed by:

    Nick Peskoe Group,

    Keller Williams Collective

    Bought with:

    Joseph Hayden, 212222

    RE/MAX Properties East

    Source: Metro Search Inc. LLC DBA Apex MLS,MLS#: 1468855MLS Logo

    Facts & features

    Interior

    Bedrooms & bathrooms
    • Bedrooms: 3
    • Bathrooms: 2
    • Full bathrooms: 2
    Primary bedroom
    • Description: Tray ceiling, hardwoods
    • Level: First
    • Area: 165.92
    • Dimensions: 12.20 x 13.60
    Bedroom
    • Description: Hardwood, 9'0'' ceilings
    • Level: First
    • Area: 131.1
    • Dimensions: 11.11 x 11.80
    Bedroom
    • Description: Hardwood, 9'0'' ceilings
    • Level: First
    • Area: 114.46
    • Dimensions: 11.80 x 9.70
    Primary bathroom
    • Description: Walk-in closet, separate shower
    • Level: First
    • Area: 73.44
    • Dimensions: 14.40 x 5.10
    Full bathroom
    • Description: Shower tub, ceramic tile
    • Level: First
    • Area: 45.66
    • Dimensions: 11.11 x 4.11
    Dining area
    • Description: Open, hardwood, crown
    • Level: First
    • Area: 181.2
    • Dimensions: 15.10 x 12.00
    Kitchen
    • Description: Hardwoods, pantry, crown
    • Level: First
    • Area: 184.85
    • Dimensions: 14.10 x 13.11
    Laundry
    • Description: New water heater (1/17)
    • Level: First
    • Area: 48.03
    • Dimensions: 9.40 x 5.11
    Living room
    • Description: Open, vaulted ceiling
    • Level: First
    • Area: 317.3
    • Dimensions: 19.00 x 16.70
    Other
    • Description: Exterior Patio
    • Level: First
    • Area: 144
    • Dimensions: 12.00 x 12.00
    Sun room
    • Description: 7 Windows, vaulted ceiling
    • Level: First
    • Area: 180.92
    • Dimensions: 13.11 x 13.80
    Heating
    • Forced Air, Natural Gas
    Cooling
    • Central Air
    Features
    • Basement: None
    • Number of fireplaces: 1
    Interior area
    • Total structure area: 1,809
    • Total interior livable area: 1,809 sqft
    • Finished area above ground: 1,809
    • Finished area below ground: 0

    Property

    Parking
    • Total spaces: 2
    • Parking features: Off Street, Attached, Entry Front, Driveway
    • Attached garage spaces: 2
    • Has uncovered spaces: Yes
    Features
    • Stories: 1
    • Patio & porch: Patio
    • Pool features: Association
    • Fencing: None
    Lot
    • Features: Sidewalk
    Details
    • Parcel number: 3445001A0000

    Construction

    Type & style
    • Home type: Condo
    • Property subtype: Condominium
    Materials
    • Vinyl Siding, Brick Veneer, Brick
    • Foundation: Slab
    • Roof: Shingle
    Condition
    • Year built: 2005

    Utilities & green energy

    • Sewer: Public Sewer
    • Water: Public
    • Utilities for property: Electricity Connected, Natural Gas Connected

    Community & HOA

    Community
    • Subdivision: Troon At Landis Lake
    HOA
    • Has HOA: Yes
    • Amenities included: Storage, Clubhouse, Fitness Center, Pool
    • Services included: Maintenance Grounds, Sewer, Snow Removal, Trash, Water
    • HOA fee: $267 annually
    Location
    • Region: Louisville

    Financial & listing details

    • Price per square foot: $209/sqft
    • Date on market: 3/3/2017
    • Electric utility on property: Yes

    Price history

    DateEventPrice
    4/5/2017Sold$265,000$146/sqft
    Source: Metro Search Inc. LLC DBA Apex MLS #1468855 Report a problem

    Public tax history

    Tax history is unavailable.

    Neighborhood: 40245

    Nearby schools

    GreatSchools rating
    Get pre-qualified for a loan
    At Zillow Home Loans, we can pre-qualify you in as little as 5 minutes with no impact to your credit score.

    An equal housing lender. NMLS #10287.

    Sell for more on Zillow
    Get a Zillow Showcase℠ listing at no additional cost and you could sell for .
    $377,500
    2% more
    +$7,550
    With Zillow Showcase(estimated)
    $385,050