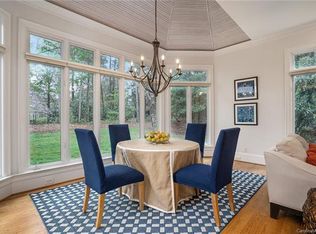
Ballantyne Country Club home beautifully crafted & accentuated with elegant finishes. Solid wood arched doors welcomes you to this gracious 5BR/4.5 BA home. Soaring foyer, 10ft ceilings, 8ft solid doors, arches & gleaming wood floors on main level. Chef's kitchen features Viking refrig, Mieler built-in expresso maker, Viking double ovens & cooktop. Butler's pantry w/ wine cooler. Open GR has stone FP flanked w/ built-ins, wet bar, ice machine & beverage cooler - perfect for entertaining! Primary bedroom located on main level has double tray w/cove lighting. Luxurious bath adjoins to fitness room. Upper level has 2 BR ensuites and additional 2 BRs. with shared bath. 2 large bonus room spaces that provides flex space for recreation/media/play. Walk-in & up attic storage. Incredible oversized screen porch w/ stone fp and built-in grilling area. Private/fenced rear yard. 3 car garage. Landscape lighting & irrigation. Ballantyne living w/ restaurants, shopping & upcoming amphitheater.
Closed
Street View
$1,600,101
14416 William Davie Ln, Charlotte, NC 28277
5beds
5,305sqft
Single Family Residence
Built in 2002
0.56 Acres Lot
$1,809,100 Zestimate®
$302/sqft
$4,969 Estimated rent
Home value
$1,809,100
$1.70M - $1.94M
$4,969/mo
Zestimate® history
Owner options
List your home for rent
$4,969/mo
Rent Zestimate®
Find your next renter with Zillow Rental Manager. Plus, with online applications, you can quickly screen prospective tenants – for free.
$4,969/mo
Rent Zestimate®
Refinance and save
$10,359/mo
Est. payment
Refinancing to a lower rate could help reduce your monthly payments and save thousands over the life of the loan.
$10,359/mo
Est. payment
Explore your selling options
Work with a Zillow partner agent
Leverage their expertise and Zillow's premium Showcase listings to get your home seen by more buyers.
Get startedList with your own agent
Get your home in front of millions of buyers by listing it on Zillow.
Learn how to do itSell it yourself
Take full control of how buyers see your home on Zillow by listing For Sale by Owner (FSBO).
List your homeWhat's special
Zillow last checked:
Listing updated:
Listed by:
Suzanne Severs team.severs@allentate.com,
Howard Hanna Allen Tate Southpark,
Timothy Severs,
Howard Hanna Allen Tate Southpark
Bought with:
Lee Allen
Corcoran HM Properties
Source: Canopy MLS as distributed by MLS GRID,MLS#: 4101683
Facts & features
Interior
Bedrooms & bathrooms
- Bedrooms: 5
- Bathrooms: 5
- Full bathrooms: 4
- 1/2 bathrooms: 1
- Main level bedrooms: 1
Primary bedroom
- Features: Walk-In Closet(s)
- Level: Main
Bedroom s
- Level: Upper
Bonus room
- Level: Upper
Dining room
- Level: Main
Exercise room
- Level: Main
Kitchen
- Features: Kitchen Island, Walk-In Pantry
- Level: Main
Laundry
- Level: Main
Office
- Level: Main
Recreation room
- Level: Upper
Heating
- Forced Air, Natural Gas
Cooling
- Central Air, Electric
Appliances
- Included: Bar Fridge, Dishwasher, Disposal
- Laundry: Electric Dryer Hookup, Laundry Chute, Laundry Room, Main Level, Sink, Washer Hookup
Features
- Breakfast Bar, Built-in Features, Drop Zone, Kitchen Island, Open Floorplan, Tray Ceiling(s)(s), Walk-In Closet(s), Walk-In Pantry, Wet Bar, Whirlpool
- Flooring: Carpet, Tile, Wood
- Doors: Insulated Door(s)
- Windows: Insulated Windows, Skylight(s)
- Has basement: No
- Attic: Permanent Stairs
- Fireplace features: Gas Log, Great Room, Outside, Wood Burning
Interior area
- Total structure area: 5,305
- Total interior livable area: 5,305 sqft
- Finished area above ground: 5,305
- Finished area below ground: 0
Property
Parking
- Total spaces: 5
- Parking features: Driveway, Attached Garage, Garage Door Opener, Garage Faces Side, Garage on Main Level
- Attached garage spaces: 3
- Uncovered spaces: 2
Features
- Levels: Two
- Stories: 2
- Patio & porch: Covered, Front Porch, Rear Porch, Screened, Side Porch
- Fencing: Back Yard,Fenced
Lot
- Size: 0.56 Acres
- Dimensions: 31 x 38 x 35 x 16 x 51 x 91 x 196 x 190
- Features: Corner Lot, Cul-De-Sac, Level
Details
- Additional structures: None
- Parcel number: 22310306
- Zoning: MX1
- Special conditions: Standard
Construction
Type & style
- Home type: SingleFamily
- Architectural style: Transitional
- Property subtype: Single Family Residence
Materials
- Stucco, Stone Veneer
- Foundation: Crawl Space
- Roof: Shingle
Condition
- New construction: No
- Year built: 2002
Details
- Builder name: Arcadia Homes
Utilities & green energy
- Sewer: Public Sewer
- Water: City
- Utilities for property: Cable Available, Electricity Connected, Underground Power Lines
Community & HOA
Community
- Features: Dog Park, Golf, Playground, Sidewalks, Sport Court, Street Lights, Walking Trails
- Security: Security Service, Security System, Smoke Detector(s)
- Subdivision: Ballantyne Country Club
HOA
- Has HOA: Yes
- HOA fee: $915 semi-annually
- HOA name: First Services Residential
- HOA phone: 704-527-2314
Location
- Region: Charlotte
Financial & listing details
- Price per square foot: $302/sqft
- Tax assessed value: $1,183,000
- Annual tax amount: $9,894
- Date on market: 2/1/2024
- Cumulative days on market: 2 days
- Listing terms: Cash,Conventional
- Electric utility on property: Yes
- Road surface type: Concrete, Paved
Price history
| Date | Event | Price |
|---|---|---|
| 2/29/2024 | Sold | $1,600,101+7%$302/sqft |
Source:  Canopy MLS as distributed by MLS GRID #4101683 Report a problem Canopy MLS as distributed by MLS GRID #4101683 Report a problem | ||
| 2/1/2024 | Listed for sale | $1,495,000+67.3%$282/sqft |
Source: Canopy MLS as distributed by MLS GRID #4101683 Report a problem | ||
| 12/12/2016 | Sold | $893,870+516.5%$168/sqft |
Source: Canopy MLS as distributed by MLS GRID #3215742 Report a problem | ||
| 4/21/2003 | Sold | $145,000$27/sqft |
Source: Public Record Report a problem | ||
Public tax history
| Year | Property taxes | Tax assessment |
|---|---|---|
| 2025 | $9,894 +8.6% | $1,267,540 +7.1% |
| 2024 | $9,111 | $1,183,000 |
| 2023 | -- | $1,183,000 +46.6% |
| 2022 | -- | $807,100 |
| 2021 | -- | $807,100 |
| 2020 | -- | $807,100 |
| 2019 | $7,880 | $807,100 -1.3% |
| 2018 | -- | $818,100 |
| 2017 | $10,643 | $818,100 |
| 2016 | $10,643 | $818,100 |
| 2015 | $10,643 +0.7% | $818,100 |
| 2014 | $10,570 | $818,100 |
| 2013 | -- | $818,100 -0.2% |
| 2012 | -- | $819,600 -4.1% |
| 2011 | -- | $854,700 +3.5% |
| 2010 | -- | $826,000 |
| 2009 | -- | $826,000 |
| 2008 | -- | $826,000 |
| 2007 | -- | $826,000 |
| 2006 | -- | $826,000 |
| 2005 | -- | $826,000 |
| 2004 | -- | -- |
| 2003 | -- | $123,500 +76.4% |
| 2002 | -- | $70,000 |
| 2001 | -- | $70,000 |
| 2000 | -- | $70,000 |
Find assessor info on the county website
Neighborhood: Ballantyne West
Nearby homes
- $1,378,8004 bd4 ba4.3k sqft14406 William Davie Ln, Charlotte, NC 28277Off Market
- $1,467,9004 bd3 ba3.7k sqft12009 James Jack Ln, Charlotte, NC 28277Off Market
- $2,077,7005 bd5 ba5.8k sqft12022 James Jack Ln, Charlotte, NC 28277Off Market
- $1,535,5005 bd6 ba4.9k sqft11927 James Jack Ln, Charlotte, NC 28277Off Market
- $2,161,7005 bd5 ba7.3k sqft12100 James Jack Ln, Charlotte, NC 28277Off Market
- $1,438,4006 bd5 ba4.6k sqft14400 William Davie Ln, Charlotte, NC 28277Off Market
- $2,200,0005 bd6 ba6.8k sqft12014 James Jack Ln, Charlotte, NC 28277Sold
- $1,743,2005 bd4 ba4.9k sqft14415 William Davie Ln, Charlotte, NC 28277Off Market
Nearby schools
GreatSchools rating
- 8/10Ballantyne ElementaryGrades: K-5Distance: 1 mi
- 10/10Community House MiddleGrades: 6-8Distance: 2.4 mi
- 9/10Ardrey Kell HighGrades: 9-12Distance: 2.5 mi
Schools provided by the listing agent
- Elementary: Ballantyne
- Middle: Community House
- High: Ardrey Kell
Source: Canopy MLS as distributed by MLS GRID. This data may not be complete. We recommend contacting the local school district to confirm school assignments for this home.
Get a cash offer in 3 minutes
Find out how much your home could sell for in as little as 3 minutes with a no-obligation cash offer.
Estimated market value
$1,809,100
Get a cash offer in 3 minutes
Find out how much your home could sell for in as little as 3 minutes with a no-obligation cash offer.
Estimated market value
$1,809,100
- North Carolina
- Mecklenburg County
- Charlotte
- 28277
- Ballantyne West
- 14416 William Davie Ln
Nearby cities
Nearby neighborhoods
Nearby zip codes
Other Charlotte Topics
