Skip main navigation
Sold for $785,000
  • $785,000

    14417 County Road 8, Wiggins, CO 80654

    5beds
    2,847sqft
    Mixed Use
    Built in 1980
    15 Acres Lot
    $761,000 Zestimate®
    $276/sqft
    $2,762 Estimated rent

    Home value

    $761,000

    $715,000 - $807,000

    $2,762/mo

    Zestimate® history
    Loading
    Loading...

    Owner options

    List your home for rent

    $2,762/mo

    Rent Zestimate®

    Find your next renter with Zillow Rental Manager. Plus, with online applications, you can quickly screen prospective tenants – for free.

    Learn more

    $2,762/mo

    Rent Zestimate®

    Refinance and save

    $4,507/mo

    Est. payment

    Refinancing to a lower rate could help reduce your monthly payments and save thousands over the life of the loan.

    See today's rates

    $4,507/mo

    Est. payment

    Explore your selling options

    Work with a Zillow partner agent

    Leverage their expertise and Zillow's premium Showcase listings to get your home seen by more buyers.

    Get started

    List with your own agent

    Get your home in front of millions of buyers by listing it on Zillow.

    Learn how to do it

    Sell it yourself

    Take full control of how buyers see your home on Zillow by listing For Sale by Owner (FSBO).

    List your home

    What's special

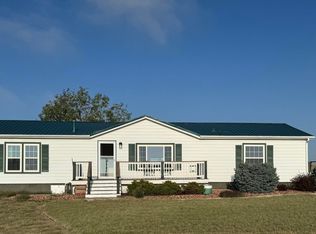
    A picturesque haven nestled in the heart of Wiggins, CO. This exquisite property embodies the epitome of rural charm, offering a unique blend of tranquility and modern comforts. As you approach, the sprawling landscape unfolds, showcasing 15 acres of pristine land that is ready to fulfill your agricultural dreams or provide a serene retreat from the hustle and bustle. The residence itself is a testament to craftsmanship, boasting a meticulously designed home with a perfect balance of elegance and functionality. Step inside to discover a warm and inviting interior, where natural light dances across the open floor plan. The spacious living areas are adorned with tasteful finishes, creating an atmosphere of refined simplicity. The heart of this home lies in its gourmet kitchen, a culinary enthusiast's dream. Granite countertops, stainless steel appliances, and ample cabinet space converge to create a space where both culinary creativity and daily meal preparation become a delight. Adjacent to the kitchen, the dining area provides a perfect setting for gatherings, with large windows framing scenic views of the surrounding countryside. The master suite is a sanctuary of relaxation, featuring a spa-like ensuite bath. Additional bedrooms offer comfort and flexibility, ensuring that each member of the household enjoys their own private retreat. Venture outside, where the expansive grounds beckon you to explore. Imagine cultivating your own farm-to-table experience, with ample space for gardening, livestock, or even equestrian pursuits. A barn and brand new 2x6 constructed outbuilding provide practical storage solutions for equipment and tools, adding to the property's functionality. For those who appreciate the allure of rural living without sacrificing modern conveniences, this home is an unrivaled opportunity. With its proximity to local amenities and a short drive to the front range and DIA, this property offers the best of both worlds.

    Zillow last checked:

    Listing updated:

    Listed by:

    Daniel Woodring 970-370-2660,

    Colorado Land Co. LLC

    Bought with:

    Daniel Woodring, 100091743

    Colorado Land Co. LLC

    Source: IRES as distributed by MLS GRID,MLS#: 999469MLS Logo

    Facts & features

    Interior

    Bedrooms & bathrooms
    • Bedrooms: 5
    • Bathrooms: 3
    • Full bathrooms: 1
    • 3/4 bathrooms: 2
    • Main level bathrooms: 2
    Primary bedroom
    • Description: Luxury Vinyl
    • Features: 3/4 Primary Bath
    • Level: Main
    • Area: 168 Square Feet
    • Dimensions: 14 x 12
    Bedroom 2
    • Description: Carpet
    • Level: Main
    • Area: 120 Square Feet
    • Dimensions: 12 x 10
    Bedroom 3
    • Description: Carpet
    • Level: Main
    • Area: 80 Square Feet
    • Dimensions: 10 x 8
    Bedroom 4
    • Description: Carpet
    • Level: Basement
    • Area: 156 Square Feet
    • Dimensions: 13 x 12
    Bedroom 5
    • Description: Carpet
    • Level: Basement
    • Area: 192 Square Feet
    • Dimensions: 16 x 12
    Dining room
    • Description: Luxury Vinyl
    • Level: Main
    • Area: 272 Square Feet
    • Dimensions: 17 x 16
    Family room
    • Description: Carpet
    • Level: Basement
    • Area: 464 Square Feet
    • Dimensions: 16 x 29
    Kitchen
    • Description: Luxury Vinyl
    • Level: Main
    • Area: 240 Square Feet
    • Dimensions: 12 x 20
    Laundry
    • Description: Tile
    • Level: Main
    • Area: 126 Square Feet
    • Dimensions: 9 x 14
    Living room
    • Description: Luxury Vinyl
    • Level: Main
    • Area: 216 Square Feet
    • Dimensions: 18 x 12
    Heating
    • Forced Air
    Cooling
    • Ceiling Fan(s)
    Appliances
    • Included: Gas Range, Double Oven, Dishwasher, Refrigerator, Microwave
    • Laundry: Washer/Dryer Hookup
    Features
    • Eat-in Kitchen, Separate Dining Room, Open Floorplan, Pantry, Walk-In Closet(s), Kitchen Island
    • Doors: French Doors
    • Basement: Full,Partially Finished,Built-In Radon
    • Has fireplace: Yes
    • Fireplace features: Gas, Living Room
    Interior area
    • Total structure area: 1,619
    • Total interior livable area: 2,847 sqft
    • Finished area above ground: 1,619

    Property

    Parking
    • Total spaces: 2
    • Parking features: >8' Garage Door, Oversized
    • Attached garage spaces: 2
    • Details: Attached
    Accessibility
    • Accessibility features: Level Lot, Low Carpet, Main Floor Bath, Accessible Bedroom, Stall Shower, Main Level Laundry
    Features
    • Levels: One
    • Stories: 1
    • Patio & porch: Patio
    • Exterior features: Sprinkler System
    • Fencing: Partial,Wire
    • Has view: Yes
    • View description: Plains View
    Lot
    • Size: 15 Acres
    • Features: Evergreen Trees, Deciduous Trees, Native Plants, Level, Abuts Private Open Space, Unincorporated
    Details
    • Additional structures: Storage, Outbuilding
    • Parcel number: 122520000005
    • Zoning: RES
    • Special conditions: Private Owner
    • Horses can be raised: Yes
    • Horse amenities: Horse(s) Allowed, Barn, Corral(s), Pasture

    Construction

    Type & style
    • Home type: SingleFamily
    • Architectural style: Farmhouse
    • Property subtype: Mixed Use
    Materials
    • Frame, Stone
    • Roof: Metal
    Condition
    • New construction: No
    • Year built: 1980

    Utilities & green energy

    • Electric: REA
    • Gas: City of FM
    • Sewer: Septic Tank
    • Water: District
    • Utilities for property: Natural Gas Available, Electricity Available, High Speed Avail
    Green energy
    • Energy efficient items: Windows, High Efficiency Furnace

    Community & HOA

    Community
    • Subdivision: INNER RR RESD
    HOA
    • Has HOA: No
    Location
    • Region: Wiggins

    Financial & listing details

    • Price per square foot: $276/sqft
    • Tax assessed value: $657,620
    • Annual tax amount: $1,928
    • Date on market: 11/10/2023
    • Listing terms: Cash,Conventional,FHA,VA Loan
    • Exclusions: Seller's personal property
    • Electric utility on property: Yes
    • Road surface type: Gravel

    Price history

    DateEventPrice
    12/29/2023Sold$785,000-1.8%$276/sqft
    Source: IRES as distributed by MLS GRID #999469 Report a problem
    11/28/2023Pending sale$799,000$281/sqft
    Source: REcolorado as distributed by MLS GRID #IR999469 Report a problem
    11/16/2023Listed for sale$799,000+272.7%$281/sqft
    Source: IRES as distributed by MLS GRID #999469 Report a problem
    6/16/2016Sold$214,400-49.6%$75/sqft
    Source: Public Record Report a problem
    4/6/2015Sold$425,000$149/sqft
    Source: Public Record Report a problem

    Public tax history

    YearProperty taxesTax assessment
    2025$3,423 +49.8%$41,100 -17.7%
    2024$2,285 +18.5%$49,960 +39.3%
    2023$1,928 -2.8%$35,870 +41.6%
    2022$1,983 +21.9%$25,340 -2.8%
    2021$1,627 -4.3%$26,070 +14.8%
    2020$1,701 +21.8%$22,700 +26.4%
    2018$1,396 $17,960
    2017$1,396 +2.6%$17,960 +132.9%
    2016$1,361 $7,710
    Find assessor info on the county website

    Neighborhood: 80654

    Nearby schools

    GreatSchools rating
    Schools provided by the listing agent
    • Elementary: Wiggins
    • Middle: Wiggins
    • High: Wiggins

    Source: IRES as distributed by MLS GRID. This data may not be complete. We recommend contacting the local school district to confirm school assignments for this home.

    Get a cash offer in 3 minutes
    Find out how much your home could sell for in as little as 3 minutes with a no-obligation cash offer.
    Estimated market value
    $761,000
    Get a cash offer in 3 minutes
    Find out how much your home could sell for in as little as 3 minutes with a no-obligation cash offer.
    Estimated market value
    $761,000