Skip main navigation
Off market
  • $453,400

    14417 N Greater Hills Blvd, Clermont, FL 34711

    3beds
    1,831sqft
    Single Family Residence
    Built in 1996
    0.28 Acres Lot
    $453,400 Zestimate®
    $248/sqft
    $2,680 Estimated rent

    Home value

    $453,400

    $431,000 - $476,000

    $2,680/mo

    Zestimate® history
    Loading
    Loading...

    Owner options

    List your home for rent

    $2,680/mo

    Rent Zestimate®

    Find your next renter with Zillow Rental Manager. Plus, with online applications, you can quickly screen prospective tenants – for free.

    Learn more

    $2,680/mo

    Rent Zestimate®

    Refinance and save

    $3,106/mo

    Est. payment

    Refinancing to a lower rate could help reduce your monthly payments and save thousands over the life of the loan.

    See today's rates

    $3,106/mo

    Est. payment

    Explore your selling options

    Work with a Zillow partner agent

    Leverage their expertise and Zillow's premium Showcase listings to get your home seen by more buyers.

    Get started

    List with your own agent

    Get your home in front of millions of buyers by listing it on Zillow.

    Learn how to do it

    Sell it yourself

    Take full control of how buyers see your home on Zillow by listing For Sale by Owner (FSBO).

    List your home

    What's special

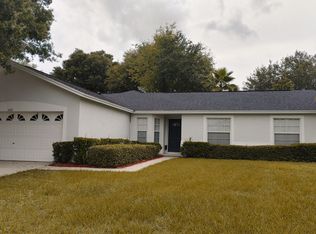
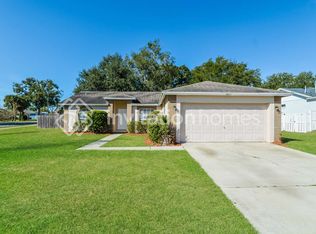
    Just wow! One of the largest homes on one of the largest lots in Greater Hills has just been totally remodeled and ready for a new homeowner to enjoy! Absolutely gorgeous 3 bedrooms with den/office/guest room, 2 baths, 2 car garage with a huge screened in lanai, pool and gas heated spa overlooking a meticulously landscaped yard. As you walk up to the home's inviting front covered patio... it welcomes you through a tiffany blue door into a beautiful foyer where everyone can drop off their belongings before heading into the open great room with soaring ceilings. Immediately to the left are double doors currently used as an office with sitting area and to the right is the formal dining room with kitchen access. The open galley like kitchen is everything one would want with brand new white cabinetry, high end granite counters, sea glass tile backsplash, a huge breakfast bar, stainless steel appliances including a gas range and an ample composite sink with a work of art for a faucet. Off from the kitchen is the breakfast nook overlooking the pool and brings you back into the great room where you'll find double doors going out to the covered lanai. The owners' suite features vaulted ceilings, ceiling fan, a large display shelf, as well as sliders out to the lanai along with its own spa like ensuite. The owners' bath has a beautifully tiled shower, separate garden tub, dual vanities and sinks, built-in shelving, a massive walk in closet and private toilet room. On the other side of the home is a long hallway, hosting 2 good size bedrooms with ceiling fans and an elegantly remodeled hall bath that has a step-in shower and glass door out to the pool area. This home has new luxury vinyl plank wood flooring, plantation shutters and upgraded energy efficient double pane windows with argon gas with a transferable lifetime warranty. Be sure to check out the adorable laundry room that comes with the full-size front loader stacked washer and dryer with built-ins like a folding table, storage cabinets and hanging bar. The 2-car garage conveniently accesses the home near the kitchen and has a window for natural light and a door opener. One of the most impressive parts of this property has to be the size of its completely manicured lawn with fenced in backyard... combined with the pool and spa amenities including its energy efficient variable speed pump and newly remodeled interior - this home is sure to impress all who enter and who love to entertain. Call to see today!

    This property is not currently displayed as for sale or rent on Zillow. This may be different from what's on other websites or public sources.
    Originating MLS: Orlando Regional

    Facts & features

    Interior

    Bedrooms & bathrooms
    • Bedrooms: 3
    • Bathrooms: 2
    • Full bathrooms: 2
    Heating
    • Forced air, Electric, Gas
    Cooling
    • Central
    Appliances
    • Included: Dishwasher, Dryer, Microwave, Range / Oven, Refrigerator, Washer
    • Laundry: Inside, Laundry Room
    Features
    • Ceiling Fans(s), Eating Space In Kitchen, Master Bedroom Downstairs, Open Floorplan, Stone Counters, Walk-In Closet(s), Thermostat, Built in Features, Window Treatments, Vaulted Ceiling(s)
    • Flooring: Tile, Laminate, Linoleum / Vinyl
    • Windows: Blinds, Thermal Windows, Shutters
    Interior area
    • Structure area source: Public Records
    • Total interior livable area: 1,831 sqft

    Property

    Parking
    • Total spaces: 2
    • Parking features: Garage - Attached
    Features
    • Levels: One
    • Patio & porch: Patio, Screened, Covered, Front Porch, Rear Porch, Enclosed
    • Exterior features: Other, Stucco, Brick
    • Pool features: Child Safety Fence, Gunite, Heated, In Ground, Screen Enclosure, Lighting, Tile
    • Has spa: Yes
    • Spa features: Heated, In Ground
    • Fencing: Wood
    Lot
    • Size: 0.28 Acres
    • Features: Sidewalk, Street Paved
    • Residential vegetation: Mature Landscaping, Trees/Landscaped
    Details
    • Parcel number: 222226052500062600
    • Zoning: PUD

    Construction

    Type & style
    • Home type: SingleFamily
    • Architectural style: Ranch
    • Property subtype: Single Family Residence
    Materials
    • wood frame
    • Foundation: Slab
    • Roof: Asphalt
    Condition
    • Year built: 1996

    Utilities & green energy

    • Sewer: Septic Tank
    • Water: Public
    • Utilities for property: Natural Gas Connected, BB/HS Internet Available, Cable Available, Public, Street Lights, Underground Utilities, Water Connected
    Green energy
    • Energy efficient items: Thermostat, Appliances, Lighting

    Community & HOA

    Community
    • Subdivision: GREATER HILLS PH 06 LT 601
    HOA
    • Has HOA: Yes
    • HOA fee: $36 monthly
    Location
    • Region: Clermont

    Financial & listing details

    • Price per square foot: $248/sqft
    • Tax assessed value: $380,774
    • Annual tax amount: $4,611
    • Listing terms: Cash, Conventional, FHA, VA Loan
    • Ownership: Fee Simple

    Price history

    DateEventPrice
    11/6/2020Sold$310,000+3.3%$169/sqft
    Source: Public Record Report a problem
    9/11/2020Pending sale$299,999$164/sqft
    Source: VENTURE HOME REALTY #O5890880 Report a problem
    9/8/2020Listed for sale$299,999+171.2%$164/sqft
    Source: VENTURE HOME REALTY #O5890880 Report a problem
    6/17/1999Sold$110,600+4.4%$60/sqft
    Source: Public Record Report a problem
    10/31/1996Sold$105,900$58/sqft
    Source: Public Record Report a problem

    Public tax history

    YearProperty taxesTax assessment
    2025$4,611 +3%$276,700 +2.9%
    2024$4,476 +7.6%$268,910 +3%
    2023$4,159 +9.3%$261,080 +3%
    2022$3,807 +0.5%$253,480 +3%
    2021$3,788 +58%$246,101 +69%
    2020$2,397 -1.2%$145,610 +2.3%
    2019$2,428 +3.2%$142,337 +1.9%
    2018$2,352 $139,684 +2.1%
    2017$2,352 +2.9%$136,811 +2.1%
    2016$2,285 +2.9%$133,998 +0.7%
    2015$2,220 -1.9%$133,067 +0.8%
    2014$2,263 +67.2%$132,011 +1.5%
    2013$1,354 +1.2%$130,061 +1.7%
    2012$1,338 -11%$127,887 -8%
    2011$1,504 -5.6%$139,078 -2.9%
    2010$1,594 -0.6%$143,180 -0.5%
    2009$1,605 +0.2%$143,968 +0.1%
    2008$1,601 -7.5%$143,825 +3%
    2007$1,731 -5.3%$139,636 +2.5%
    2006$1,829 +2.7%$136,231 +3%
    2005$1,781 +3.3%$132,264
    2004$1,725 -1%--
    2003$1,743 +12.6%$129,042 +4.9%
    2002$1,549 $123,065 +1.6%
    2001$1,549 +31.8%$121,127 +23.4%
    2000$1,175 $98,194
    Find assessor info on the county website

    Neighborhood: 34711

    Nearby schools

    GreatSchools rating
    Schools provided by the listing agent
    • Elementary: Grassy Lake Elementary
    • Middle: East Ridge Middle
    • High: Lake Minneola High

    Source: The MLS. This data may not be complete. We recommend contacting the local school district to confirm school assignments for this home.

    Get a cash offer in 3 minutes
    Find out how much your home could sell for in as little as 3 minutes with a no-obligation cash offer.
    Estimated market value
    $453,400
    Get a cash offer in 3 minutes
    Find out how much your home could sell for in as little as 3 minutes with a no-obligation cash offer.
    Estimated market value
    $453,400