Space, privacy, and timeless character come together at 14417 Spring Dr. Set on a picturesque 1-acre lot in Prospect, this home offers 2,808 sq. ft. of finished above-grade living space, a finished walkout level, four bedrooms, two full baths and one-half bath, and an exceptionally versatile four-level floor plan. The main living level welcomes you with a bright living room, spacious kitchen with like new appliances, dining area, half bath, and laundry. Large windows bring in natural light, while the wraparound deck extends the living space outdoors and overlooks the expansive, wooded surroundings. Upstairs, you'll find the private primary suite with a walk in closet, additional bedrooms, full baths, a loft, and a dedicated office space. The finished walkout level includes a generous exercise room and provides easy access to the backyard. An attached garage and ample driveway parking add convenience. This is an opportunity to enjoy a spacious home in a scenic setting without sacrificing convenient access to the surrounding area.
For sale
$525,000
14417 Spring Dr, Prospect, KY 40059
4beds
2,808sqft
Single Family Residence
Built in 2002
1 Acres Lot
$509,800 Zestimate®
$187/sqft
$8/mo HOA
What's special
Dining areaAttached garageAmple driveway parkingFinished walkout levelDedicated office spaceGenerous exercise roomFour bedrooms
- 3 days
- 973
- 81
Zillow last checked:
Listing updated:
Listed by:
Mike Fogle 502-551-9396,
Nest Realty
Source: Metro Search Inc. LLC DBA Apex MLS,MLS#: 1729694
Facts & features
Interior
Bedrooms & bathrooms
- Bedrooms: 4
- Bathrooms: 3
- Full bathrooms: 2
- 1/2 bathrooms: 1
Primary bedroom
- Level: Second
Bedroom
- Level: Second
Bedroom
- Level: Third
Bedroom
- Level: Third
Primary bathroom
- Level: Second
Half bathroom
- Level: First
Full bathroom
- Level: Second
Dining area
- Level: First
Exercise room
- Level: Basement
Kitchen
- Level: First
Living room
- Level: First
Loft
- Level: Second
Office
- Level: Third
Heating
- Forced Air
Cooling
- Central Air
Features
- Basement: Walkout Finished
- Has fireplace: No
Interior area
- Total structure area: 2,808
- Total interior livable area: 2,808 sqft
- Finished area above ground: 2,808
- Finished area below ground: 0
Property
Parking
- Total spaces: 1
- Parking features: Attached, Driveway
- Attached garage spaces: 1
- Has uncovered spaces: Yes
Features
- Stories: 4
- Patio & porch: Wrap Around, Deck
- Fencing: Wood
Lot
- Size: 1 Acres
Details
- Parcel number: 0202E021A
Construction
Type & style
- Home type: SingleFamily
- Architectural style: Cape Cod
- Property subtype: Single Family Residence
Materials
- Brick
- Foundation: Concrete Perimeter
- Roof: Shingle
Condition
- Year built: 2002
Utilities & green energy
- Sewer: Septic Tank
- Water: Public
- Utilities for property: Electricity Connected
Community & HOA
Community
- Subdivision: Belknap Beach Estates
HOA
- Has HOA: Yes
- HOA fee: $100 annually
Location
- Region: Prospect
Financial & listing details
- Price per square foot: $187/sqft
- Tax assessed value: $350,000
- Annual tax amount: $4,356
- Date on market: 9/21/2026
- Electric utility on property: Yes
Estimated market value
$509,800
$484,000 - $535,000
$3,388/mo
Price history
| Date | Event | Price |
|---|---|---|
| 9/21/2026 | Listed for sale | $525,000+56.7%$187/sqft |
Source:  Metro Search Inc. LLC DBA Apex MLS #1729694 Report a problem Metro Search Inc. LLC DBA Apex MLS #1729694 Report a problem | ||
| 3/23/2021 | Sold | $335,000$119/sqft |
Source: Metro Search Inc. LLC DBA Apex MLS #1577649 Report a problem | ||
| 1/24/2021 | Pending sale | $335,000$119/sqft |
Source: Metro Search Inc. LLC DBA Apex MLS #1577649 Report a problem | ||
| 1/19/2021 | Listed for sale | $335,000+36.7%$119/sqft |
Source: Metro Search Inc. LLC DBA Apex MLS #1577649 Report a problem | ||
| 6/21/2013 | Sold | $245,000+29.6%$87/sqft |
Source: Metro Search Inc. LLC DBA Apex MLS #1355509 Report a problem | ||
| 7/26/2005 | Sold | $189,000$67/sqft |
Source: Public Record Report a problem | ||
Public tax history
| Year | Property taxes | Tax assessment |
|---|---|---|
| 2025 | $4,356 +0.1% | $350,000 |
| 2024 | $4,353 +3.9% | $350,000 +4.5% |
| 2023 | $4,189 +0.7% | $335,000 |
| 2022 | $4,158 +37.2% | $335,000 +36.7% |
| 2021 | $3,030 -0.2% | $245,000 |
| 2020 | $3,038 +0.9% | $245,000 |
| 2019 | $3,009 0% | $245,000 |
| 2018 | $3,010 +45% | $245,000 |
| 2017 | $2,076 | $245,000 +29.6% |
| 2013 | $2,076 | $189,000 |
| 2011 | -- | $189,000 |
| 2010 | -- | $189,000 |
| 2009 | -- | $189,000 |
Find assessor info on the county website
Monthly payment
Est. payment
Payment breakdown
Explore the cost of this home by adjusting the details. Changes won't be saved.Climate risks
Neighborhood: 40059
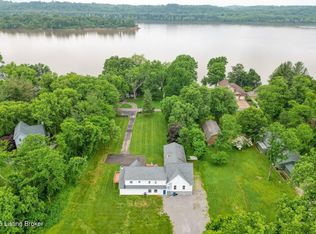
Similar homes
- $525,0004 bd4 ba4.1k sqft6300 Shadow Wood Ct, Prospect, KY 40059For Sale
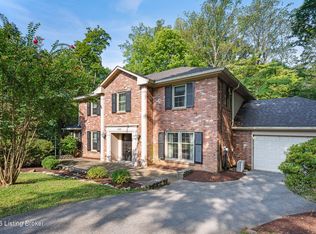
 MLS ID #1729875, Abby Metzmeier, White Picket Real Estate. Metro Search Inc. LLC DBA Apex MLS
 - $439,9004 bd3 ba2.5k sqft4010 Hayfield Way, Prospect, KY 40059For Sale
 MLS ID #1729783, Jennifer Jewell Smith, Keller Williams Collective. Metro Search Inc. LLC DBA Apex MLS
 - $434,9004 bd3 ba2.1k sqft6714 Rest Way, Prospect, KY 40059For Sale
 MLS ID #1730034, Shantil Newton, Infinite Homes Realty. Metro Search Inc. LLC DBA Apex MLS
 - $539,9004 bd4 ba3.5k sqft3905 Deer Lake Ct, Prospect, KY 40059For Sale
 MLS ID #1728338, Cameron Schanie, Premier Homes Realty. Metro Search Inc. LLC DBA Apex MLS
 - $485,0004 bd3 ba2.7k sqft6122 Deep Creek Dr, Prospect, KY 40059For SaleMLS ID #1728647, The Weil Team, Coldwell Banker McMahan. Metro Search Inc. LLC DBA Apex MLS
- $500,0004 bd3 ba3.1k sqft13003 Larkspur Ln, Prospect, KY 40059For SaleMLS ID #1713449, Rachel Guenot, Keller Williams Collective. Metro Search Inc. LLC DBA Apex MLS
- $449,9003 bd3 ba2.4k sqft1702 Victory Ct, Prospect, KY 40059For SaleMLS ID #1729462, Angie D Pryor, Rick Shaw REALTORS. Metro Search Inc. LLC DBA Apex MLS
- $499,0005 bd3 ba3.2k sqft3501 Locust Ct, Prospect, KY 40059For SaleMLS ID #1726591, Judy Marlowe, United Real Estate Louisville. Metro Search Inc. LLC DBA Apex MLS
- $599,0004 bd3 ba2.8k sqft6302 Shadow Wood Ct, Prospect, KY 40059For SaleMLS ID #1725745, Ulla Maria Pollard, Walton Jones REALTORS, Inc.. Metro Search Inc. LLC DBA Apex MLS
- $599,0003 bd3 ba2.3k sqft1510 Riverside Dr, Prospect, KY 40059For SaleMLS ID #1728138, Brent Whitson, Semonin Realtors. Metro Search Inc. LLC DBA Apex MLS
- $605,0003 bd2 ba2.8k sqft6410 Transylvania Beach Rd, Prospect, KY 40059For SaleMLS ID #1723897, Martha Redman, Semonin Realtors. Metro Search Inc. LLC DBA Apex MLS
- $359,9503 bd3 ba2.3k sqft1820 Huckleberry Ln, Prospect, KY 40059For SaleMLS ID #1716105, Pam Ruckriegel, One Key Realty. Metro Search Inc. LLC DBA Apex MLS
- $495,0004 bd3 ba2.2k sqft6702 Shirley Ave, Prospect, KY 40059For SaleMLS ID #1720685, Hoss Tavak, United Real Estate Louisville. Metro Search Inc. LLC DBA Apex MLS
- $649,0004 bd4 ba3.9k sqft6315 Shadow Wood Ct, Prospect, KY 40059For SaleMLS ID #1728822, Caroline A Dearing, United Real Estate Louisville. Metro Search Inc. LLC DBA Apex MLS
- $539,9004 bd3 ba2.3k sqft2001 Villa View Ct, Jeffersonville, IN 47130For SaleMLS ID #1727973, George Tetrick, GreenTree Real Estate Services. Metro Search Inc. LLC DBA Apex MLS
- $750,0004 bd4 ba4k sqft6914 Bridgepointe Blvd, Prospect, KY 40059For SaleMLS ID #1728413, Michel Strause, Keller Williams Collective. Metro Search Inc. LLC DBA Apex MLS
