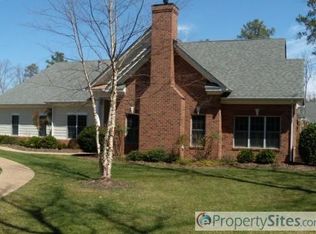
Come enjoy maintenance free living at its best! Conveniently located in the heart of Midlothian, tucked away down a little street of its very own. Walking distance to shopping and restaurants and minutes from hospitals and Dr. offices. This home features all 1 level living, landscaped yard with irrigation, brick and hardboard combination and loads of beautiful windows. Inside are gorgeous Luxury Vinyl Plank Wood floors throughout, easing the concerns of damage. Living Room with vaulted ceiling, gas fireplace with mantle, open to Dining and Kitchen for great entertaining options. A cozy Morning Room tucked away for quiet reading, meditation or just relaxing as a TV Room. The Primary Bedroom with tray ceiling feature, 2 walk in closets and fabulous primary bathroom with double vanities and walk in shower with bench. 2 additional bedrooms feature large, double closets and those beautiful wood floors. Finally the Kitchen boasts granite countertops, breakfast bar, stainless steel appliances and walk -in pantry. An additional feature is the walk up attic for storing all those holiday decorations and much more. Private 2 car garage with entry directly into the laundry room, conveniently located by the kitchen. The home is ready, just bring your stuff and start living the good life!
Sold for $455,000
$455,000
14417 Tanager Wood Trl, Midlothian, VA 23114
3beds
1,876sqft
Condominium, Single Family Residence
Built in 2005
-- sqft lot
$471,300 Zestimate®
$243/sqft
$2,602 Estimated rent
Home value
$471,300
$448,000 - $495,000
$2,602/mo
Zestimate® history
Owner options
List your home for rent
$2,602/mo
Rent Zestimate®
Find your next renter with Zillow Rental Manager. Plus, with online applications, you can quickly screen prospective tenants – for free.
$2,602/mo
Rent Zestimate®
Refinance and save
$3,156/mo
Est. payment
Refinancing to a lower rate could help reduce your monthly payments and save thousands over the life of the loan.
$3,156/mo
Est. payment
Explore your selling options
Work with a Zillow partner agent
Leverage their expertise and Zillow's premium Showcase listings to get your home seen by more buyers.
Get startedList with your own agent
Get your home in front of millions of buyers by listing it on Zillow.
Learn how to do itSell it yourself
Take full control of how buyers see your home on Zillow by listing For Sale by Owner (FSBO).
List your homeWhat's special
Zillow last checked:
Listing updated:
Listed by:
Jo Woodlief 804-901-0138,
Napier Realtors, ERA
Bought with:
Anne Thompson, 0225127204
RE/MAX Commonwealth
Source: CVRMLS,MLS#: 2412973 Originating MLS: Central Virginia Regional MLS
Originating MLS: Central Virginia Regional MLSFacts & features
Interior
Bedrooms & bathrooms
- Bedrooms: 3
- Bathrooms: 2
- Full bathrooms: 2
Primary bedroom
- Description: LVP Wood Floor, Ensuite, His/Her WI Closets
- Level: First
- Dimensions: 0 x 0
Bedroom 2
- Description: LVP Wood Floor, WI Closet
- Level: First
- Dimensions: 0 x 0
Bedroom 3
- Description: LVP Wood Floor, WI Closet
- Level: First
- Dimensions: 0 x 0
Additional room
- Description: Morning Room w/ LVP Floor, ceiling fan with light
- Level: First
- Dimensions: 0 x 0
Dining room
- Description: LVP Wood Floor, Open to LR, Chandelier
- Level: First
- Dimensions: 0 x 0
Foyer
- Description: LVP Wood Floor w/ Overhead Light
- Level: First
- Dimensions: 0 x 0
Other
- Description: Tub & Shower
- Level: First
Other
- Description: Tub & Shower
- Level: Second
Kitchen
- Description: LVP Wood Floor, Granite, SS Appliances, Dbl Sink
- Level: First
- Dimensions: 0 x 0
Laundry
- Description: Vinyl Floor, W/D Hook Up, Access to Garage
- Level: First
- Dimensions: 0 x 0
Living room
- Description: LVP Wood Floor, Vaulted Ceiling, Gas FP w/ Mantle
- Level: First
- Dimensions: 0 x 0
Sitting room
- Description: LVP Wood Floor, Flooded w/ Natural Light
- Level: First
- Dimensions: 0 x 0
Heating
- Forced Air, Natural Gas
Cooling
- Central Air, Electric
Appliances
- Included: Dishwasher, Electric Cooking, Electric Water Heater, Disposal, Ice Maker, Microwave, Oven, Refrigerator, Stove
- Laundry: Washer Hookup, Dryer Hookup
Features
- Bedroom on Main Level, Tray Ceiling(s), Dining Area, Double Vanity, Eat-in Kitchen, Fireplace, Granite Counters, High Ceilings, High Speed Internet, Main Level Primary, Pantry, Cable TV, Wired for Data, Walk-In Closet(s), Built In Shower Chair
- Flooring: Vinyl, Wood
- Doors: Storm Door(s)
- Has basement: No
- Attic: Walk-up
- Number of fireplaces: 1
- Fireplace features: Gas
Interior area
- Total interior livable area: 1,876 sqft
- Finished area above ground: 1,876
Property
Parking
- Total spaces: 2
- Parking features: Attached, Driveway, Garage, Garage Door Opener, Off Street, Oversized, Paved
- Attached garage spaces: 2
- Has uncovered spaces: Yes
Accessibility
- Accessibility features: Accessibility Features, Accessible Full Bath, Accessible Bedroom, Grab Bars, Accessible Kitchen
Features
- Levels: One
- Stories: 1
- Patio & porch: Front Porch, Porch
- Exterior features: Sprinkler/Irrigation, Porch, Paved Driveway
- Pool features: Fenced, Pool, Community
- Fencing: None
Lot
- Size: 23.61 Acres
- Features: Landscaped, Level
- Topography: Level
Details
- Parcel number: 725707266900022
- Zoning description: RMF
Construction
Type & style
- Home type: Condo
- Architectural style: Patio Home,Ranch
- Property subtype: Condominium, Single Family Residence
- Attached to another structure: Yes
Materials
- Brick, Brick Veneer, Drywall, Frame, HardiPlank Type
- Foundation: Slab
- Roof: Composition
Condition
- Resale
- New construction: No
- Year built: 2005
Utilities & green energy
- Sewer: None
- Water: Public
- Utilities for property: Sewer Not Available
Community & HOA
Community
- Features: Clubhouse, Fitness, Home Owners Association, Maintained Community, Pool, Street Lights
- Subdivision: Midlothian Wood Condo
HOA
- Has HOA: Yes
- Amenities included: Landscaping, Management
- Services included: Clubhouse, Insurance, Maintenance Grounds, Maintenance Structure, Pool(s), Road Maintenance, Sewer, Snow Removal, Trash, Water
- HOA fee: $430 monthly
Location
- Region: Midlothian
Financial & listing details
- Price per square foot: $243/sqft
- Tax assessed value: $373,900
- Annual tax amount: $3,402
- Date on market: 1/23/2026
- Ownership: Individuals
- Ownership type: Sole Proprietor
Price history
| Date | Event | Price |
|---|---|---|
| 7/16/2024 | Sold | $455,000-3%$243/sqft |
Source:  CVRMLS #2412973 Report a problem CVRMLS #2412973 Report a problem | ||
| 5/26/2024 | Pending sale | $469,000$250/sqft |
Source: CVRMLS #2412973 Report a problem | ||
| 5/21/2024 | Listed for sale | $469,000+70.5%$250/sqft |
Source: CVRMLS #2412973 Report a problem | ||
| 10/31/2012 | Sold | $275,000-6.8%$147/sqft |
Source: CVRMLS #1222530 Report a problem | ||
| 9/8/2012 | Listed for sale | $295,000+2.8%$157/sqft |
Source: Eagle Realty of VA LLC #1222530 Report a problem | ||
| 9/30/2008 | Sold | $287,000-5.9%$153/sqft |
Source: Public Record Report a problem | ||
| 12/28/2005 | Sold | $304,900$163/sqft |
Source: Public Record Report a problem | ||
Public tax history
| Year | Property taxes | Tax assessment |
|---|---|---|
| 2025 | $3,730 +1% | $419,100 +2.1% |
| 2024 | $3,694 +8.6% | $410,400 +9.8% |
| 2023 | $3,403 +3.4% | $373,900 +4.5% |
| 2022 | $3,292 +2.8% | $357,800 +6.1% |
| 2021 | $3,202 +3.9% | $337,100 +3.9% |
| 2020 | $3,083 -4% | $324,500 -4% |
| 2019 | $3,212 -0.2% | $338,100 |
| 2018 | $3,219 +9.2% | $338,100 +6.1% |
| 2017 | $2,947 | $318,800 +3.8% |
| 2016 | $2,947 +14.4% | $307,000 +14.4% |
| 2015 | $2,576 | $268,300 |
| 2014 | $2,576 | $268,300 +2.3% |
| 2013 | -- | $262,300 +4.7% |
| 2012 | -- | $250,500 -14.3% |
| 2011 | -- | $292,200 -3.9% |
| 2010 | -- | $304,100 -4.7% |
| 2009 | -- | $319,100 -3.6% |
| 2008 | -- | $331,100 +7.9% |
| 2007 | -- | $306,900 |
Find assessor info on the county website
Neighborhood: 23114
Nearby homes
- $416,3002 bd2 ba1.6k sqft14223 Tanager Wood Ct, Midlothian, VA 23114Off Market
- $413,9002 bd2 ba1.6k sqft14421 Tanager Wood Trl, Midlothian, VA 23114Off Market
- $383,7002 bd2 ba1.4k sqft14429 Tanager Wood Trl, Midlothian, VA 23114Off Market
- $461,0003 bd2 ba1.8k sqft14233 Tanager Wood Ct, Midlothian, VA 23114Off Market

- $445,0003 bd2 ba1.8k sqft14415 Tanager Wood Trl, Midlothian, VA 23114Sold
- $411,4002 bd2 ba1.6k sqft14206 Tanager Wood Ct, Midlothian, VA 23114Off Market
- $397,2002 bd2 ba1.4k sqft14200 Tanager Wood Ct, Midlothian, VA 23114Off Market
- $467,2003 bd2 ba1.8k sqft14202 Tanager Wood Ct, Midlothian, VA 23114Off Market
Nearby schools
GreatSchools rating
- 10/10J B Watkins Elementary SchoolGrades: PK-5Distance: 0.8 mi
- 9/10Midlothian Middle SchoolGrades: 6-8Distance: 0.9 mi
- 8/10Midlothian High SchoolGrades: 9-12Distance: 0.5 mi
Schools provided by the listing agent
- Elementary: Watkins
- Middle: Midlothian
- High: Midlothian
Source: CVRMLS. This data may not be complete. We recommend contacting the local school district to confirm school assignments for this home.
Get a cash offer in 3 minutes
Find out how much your home could sell for in as little as 3 minutes with a no-obligation cash offer.
Estimated market value
$471,300
Get a cash offer in 3 minutes
Find out how much your home could sell for in as little as 3 minutes with a no-obligation cash offer.
Estimated market value
$471,300
- Virginia
- Chesterfield County
- Midlothian
- 23114
- 14417 Tanager Wood Trl
Nearby cities
Nearby zip codes
Other Midlothian Topics
