Skip main navigation
Sold
  • Price Unknown

    14417 W 78th Ter, Lenexa, KS 66216

    4beds
    3,330sqft
    Single Family Residence
    Built in 1987
    0.28 Acres Lot
    $503,600 Zestimate®
    $--/sqft
    $3,719 Estimated rent

    Home value

    $503,600

    $478,000 - $529,000

    $3,719/mo

    Zestimate® history
    Loading
    Loading...

    Owner options

    List your home for rent

    $3,719/mo

    Rent Zestimate®

    Find your next renter with Zillow Rental Manager. Plus, with online applications, you can quickly screen prospective tenants – for free.

    Learn more

    $3,719/mo

    Rent Zestimate®

    Refinance and save

    Refinancing to a lower rate could help reduce your monthly payments and save thousands over the life of the loan.

    See today's rates

    Explore your selling options

    Work with a Zillow partner agent

    Leverage their expertise and Zillow's premium Showcase listings to get your home seen by more buyers.

    Get started

    List with your own agent

    Get your home in front of millions of buyers by listing it on Zillow.

    Learn how to do it

    Sell it yourself

    Take full control of how buyers see your home on Zillow by listing For Sale by Owner (FSBO).

    List your home

    What's special

    Utility garageDeep single sinkLight fixturesClose to highwayAttic spaceWaterfall islandWalk in closets
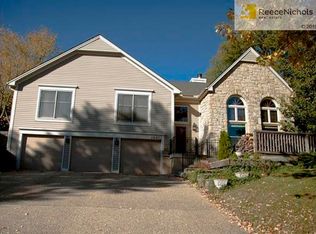
    New, New, New! This classic 4 over 4 2 story home was just remodeled into a dream! Check out the waterfall island with seating for 4. Quartz countertops, stainless steel appliances and deep single sink make this kitchen a win. On the upper floor stroll into 4 spacious bedrooms all with walk in closets. The primary bedroom features a sitting area, fireplace and large walk-in closet. The attic space above the garage has been opened up to expand the closet into a whole room to store your things. The finished lower level features an open living area and a third full bath. Don't miss the utility garage with it's own driveway. So many options for this space; storage, workshop, gym. So much new: HVAC, carpet, light fixtures, paint, flooring, kitchen. Conveniently located close to highway for easy commuting and so much shopping/dinning just off of 87th street. Hurry out to make this your new home for the Holidays.

    Zillow last checked:

    Listing updated:

    Listed by:

    Tonya Sorrels 913-523-6959,

    Keller Williams Realty Partners Inc.

    Bought with:

    Gretchen Johnson, 00242819

    NextHome Gadwood Group

    Source: Heartland MLS as distributed by MLS GRID,MLS#: 2462844MLS Logo

    Facts & features

    Interior

    Bedrooms & bathrooms
    • Bedrooms: 4
    • Bathrooms: 4
    • Full bathrooms: 3
    • 1/2 bathrooms: 1
    Primary bedroom
    • Features: All Carpet, Fireplace
    • Level: Second
    • Dimensions: 13 x 16
    Bedroom 2
    • Features: All Carpet, Walk-In Closet(s)
    • Level: Second
    • Dimensions: 13 x 13
    Bedroom 3
    • Features: All Carpet, Walk-In Closet(s)
    • Level: Second
    • Dimensions: 11 x 12
    Bedroom 4
    • Features: All Carpet, Built-in Features, Walk-In Closet(s)
    • Level: Second
    • Dimensions: 10 x 11
    Primary bathroom
    • Features: Double Vanity, Separate Shower And Tub, Walk-In Closet(s)
    • Level: Second
    Bathroom 2
    • Features: Shower Over Tub, Vinyl
    • Level: Second
    Bathroom 3
    • Features: Shower Over Tub, Vinyl
    • Level: Lower
    Breakfast room
    • Level: Main
    Dining room
    • Features: Carpet
    • Level: Main
    • Dimensions: 12 x 13
    Great room
    • Features: Ceiling Fan(s), Fireplace
    • Level: Main
    • Dimensions: 15 x 20
    Half bath
    • Level: Main
    Kitchen
    • Features: Kitchen Island, Pantry, Quartz Counter
    • Level: Main
    Laundry
    • Level: Main
    Living room
    • Level: Main
    • Dimensions: 11 x 13
    Recreation room
    • Features: All Carpet
    • Level: Lower
    • Dimensions: 19 x 25
    Heating
    • Forced Air
    Cooling
    • Electric
    Appliances
    • Included: Dishwasher, Disposal, Microwave, Refrigerator, Free-Standing Electric Oven, Stainless Steel Appliance(s)
    • Laundry: Laundry Room, Off The Kitchen
    Features
    • Ceiling Fan(s), Central Vacuum, Kitchen Island, Painted Cabinets, Pantry, Smart Thermostat, Walk-In Closet(s)
    • Flooring: Carpet, Laminate
    • Windows: Thermal Windows, Wood Frames
    • Basement: Concrete,Finished,Full
    • Number of fireplaces: 2
    • Fireplace features: Gas Starter, Great Room, Master Bedroom
    Interior area
    • Total structure area: 3,330
    • Total interior livable area: 3,330 sqft
    • Finished area above ground: 2,591
    • Finished area below ground: 739

    Property

    Parking
    • Total spaces: 2
    • Parking features: Built-In, Garage Faces Side
    • Attached garage spaces: 2
    Features
    • Patio & porch: Deck
    • Spa features: Bath
    Lot
    • Size: 0.28 Acres
    • Features: City Lot, Corner Lot
    Details
    • Parcel number: IP318000020001

    Construction

    Type & style
    • Home type: SingleFamily
    • Architectural style: Traditional
    • Property subtype: Single Family Residence
    Materials
    • Vinyl Siding
    • Roof: Composition
    Condition
    • Year built: 1987

    Utilities & green energy

    • Sewer: Public Sewer
    • Water: Public

    Community & HOA

    Community
    • Subdivision: Hickory Woods
    HOA
    • Has HOA: No
    Location
    • Region: Lenexa

    Financial & listing details

    • Tax assessed value: $454,100
    • Annual tax amount: $4,856
    • Date on market: 11/10/2023
    • Listing terms: Cash,Conventional
    • Ownership: Private
    • Road surface type: Paved

    Price history

    DateEventPrice
    12/20/2023Sold--
    Source: Heartland MLS as distributed by MLS GRID #2462844 Report a problem
    11/16/2023Pending sale$440,000$132/sqft
    Source: Heartland MLS as distributed by MLS GRID #2462844 Report a problem
    11/10/2023Listed for sale$440,000+7.3%$132/sqft
    Source: Heartland MLS as distributed by MLS GRID #2462844 Report a problem
    9/22/2023Sold--
    Source: Heartland MLS as distributed by MLS GRID #2446764 Report a problem
    8/21/2023Pending sale$410,000$123/sqft
    Source: Heartland MLS as distributed by MLS GRID #2446764 Report a problem
    8/14/2023Price change$410,000-3.5%$123/sqft
    Source: Heartland MLS as distributed by MLS GRID #2446764 Report a problem
    8/4/2023Listed for sale$425,000$128/sqft
    Source: Heartland MLS as distributed by MLS GRID #2446764 Report a problem

    Public tax history

    YearProperty taxesTax assessment
    2025$5,713 +0.5%$52,221 +1.8%
    2024$5,683 +4%$51,290 +5.6%
    2023$5,467 +12.6%$48,576 +12.7%
    2022$4,856 $43,114 +11.7%
    2021-- $38,606 +2.2%
    2020$4,524 $37,778 +10.7%
    2019-- $34,132 -5.2%
    2018-- $36,007 +7.8%
    2017$4,167 +3.8%$33,408 +5.1%
    2016$4,014 +4.7%$31,775 +4%
    2015$3,833 +8.5%$30,544 +13.8%
    2013$3,531 +9.6%$26,841 +2.1%
    2012$3,222 +3.7%$26,289 -2%
    2010$3,105 -4.9%$26,830 -6.4%
    2009$3,265 -7.6%$28,678 -5%
    2008$3,535 +0.4%$30,187 -0.5%
    2007$3,519 +8%$30,349 +2.9%
    2006$3,258 $29,498 +3.3%
    2005-- $28,566
    Find assessor info on the county website

    Neighborhood: 66216

    Nearby schools

    GreatSchools rating
    Schools provided by the listing agent
    • Elementary: Mill Creek
    • Middle: Trailridge
    • High: SM Northwest

    Source: Heartland MLS as distributed by MLS GRID. This data may not be complete. We recommend contacting the local school district to confirm school assignments for this home.

    Get a cash offer in 3 minutes
    Find out how much your home could sell for in as little as 3 minutes with a no-obligation cash offer.
    Estimated market value
    $503,600
    Get a cash offer in 3 minutes
    Find out how much your home could sell for in as little as 3 minutes with a no-obligation cash offer.
    Estimated market value
    $503,600