Welcome to this beautiful, majestic home in the sought-after Sixth Avenue West neighborhood of Golden. Completely remodeled in 2021, this residence has been tastefully & professionally designed in a contemporary style, showcasing custom cabinetry & refined modern touches. Inside, discover hardwood floors & perfect open layout for everyday living & entertaining. The stunning kitchen features a huge quartz island, built-in appliances & sleek finishes, blending beauty & functionality. The spacious dining area is adjacent to the kitchen, creating an effortless flow for gatherings. The sunny family room boasts a gas fireplace, while a separate living room offers additional space for relaxing. Every detail has been thoughtfully curated, including all-new lighting, switches & custom window shades throughout the home. The main floor also offers a well appointed laundry room with custom cabinetry, utility sink, washer & dryer, along with a stylish powder room. Upstairs, the primary suite is a true retreat, with a private sitting area, stunning ensuite bathroom & walk-in closet featuring custom built-ins. Three additional, spacious bedrooms & full hall bathroom provide comfort & flexibility for family or guests. The largely unfinished basement offers potential, currently featuring two partially finished rooms ideal for storage & workshop, with plenty of opportunity to customize. Step outside into large, mature backyard—an ideal setting for Colorado living. Two patios provide spaces to unwind & entertain, including a spacious lower patio with pergola, for al fresco dining & summer evenings. Residents have access to Sixth Avenue West Park & Pool for a small fee in the summer months. Nestled in a quiet neighborhood within walking distance to the elementary school, parks, pool & miles of scenic trails, this exceptional home offers the perfect blend of tranquility & convenience. Just 6 miles to Downtown Golden & close to all the amenities this vibrant area has to offer!
Sold for $1,193,250
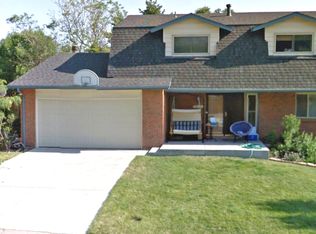
Street View
$1,193,250
14417 W Bayaud Avenue, Golden, CO 80401
4beds
3,276sqft
Single Family Residence
Built in 1974
9,147 Square Feet Lot
$1,183,700 Zestimate®
$364/sqft
$4,224 Estimated rent
Home value
$1,183,700
$1.11M - $1.25M
$4,224/mo
Zestimate® history
Owner options
List your home for rent
$4,224/mo
Rent Zestimate®
Find your next renter with Zillow Rental Manager. Plus, with online applications, you can quickly screen prospective tenants – for free.
$4,224/mo
Rent Zestimate®
Refinance and save
$7,326/mo
Est. payment
Refinancing to a lower rate could help reduce your monthly payments and save thousands over the life of the loan.
$7,326/mo
Est. payment
Explore your selling options
Work with a Zillow partner agent
Leverage their expertise and Zillow's premium Showcase listings to get your home seen by more buyers.
Get startedList with your own agent
Get your home in front of millions of buyers by listing it on Zillow.
Learn how to do itSell it yourself
Take full control of how buyers see your home on Zillow by listing For Sale by Owner (FSBO).
List your homeWhat's special
Gas fireplaceSleek finishesRefined modern touchesSunny family roomBuilt-in appliancesFull hall bathroomCustom cabinetry
Zillow last checked:
Listing updated:
Listed by:
Sandra Shayler 303-210-9078 SANDRASHAYLER@GMAIL.COM,
Equity Colorado Real Estate
Bought with:
Chris Olson, 040015236
Olson Realty Group
Source: REcolorado as distributed by MLS GRID,MLS#: 4531790
Facts & features
Interior
Bedrooms & bathrooms
- Bedrooms: 4
- Bathrooms: 3
- Full bathrooms: 1
- 3/4 bathrooms: 1
- 1/2 bathrooms: 1
- Main level bathrooms: 1
Bedroom
- Description: With Seating Area
- Features: Primary Suite
- Level: Upper
- Area: 210 Square Feet
- Dimensions: 17.5 x 12
Bedroom
- Description: With Views To Front
- Level: Upper
- Area: 140.83 Square Feet
- Dimensions: 13.1 x 10.75
Bedroom
- Description: With Views To Front
- Level: Upper
- Area: 156.75 Square Feet
- Dimensions: 16.5 x 9.5
Bedroom
- Description: With Views To Rear
- Level: Upper
- Area: 156 Square Feet
- Dimensions: 12 x 13
Bathroom
- Description: With Custom Cabinetry
- Level: Main
- Area: 27.3 Square Feet
- Dimensions: 6.5 x 4.2
Bathroom
- Description: Custom Cabinetry, Walk-In Shower
- Features: En Suite Bathroom
- Level: Upper
- Area: 107.5 Square Feet
- Dimensions: 10 x 10.75
Bathroom
- Description: Hall Bath With Custom Cabinetry & Lighting
- Level: Upper
- Area: 80 Square Feet
- Dimensions: 8 x 10
Bonus room
- Description: Storage/Workroom
- Level: Basement
- Area: 214.5 Square Feet
- Dimensions: 13 x 16.5
Dining room
- Description: Adjacent To Kitchen, With View To Front Of Property
- Level: Main
- Area: 159.6 Square Feet
- Dimensions: 13.3 x 12
Family room
- Description: With Gas Fireplace & View To Backyard
- Level: Main
- Area: 305.9 Square Feet
- Dimensions: 13.3 x 23
Kitchen
- Description: With Custom Cabinetry & Quartz Island
- Level: Main
- Area: 336.6 Square Feet
- Dimensions: 13.2 x 25.5
Laundry
- Description: With Custom Cabinetry & Utility Sink
- Level: Main
- Area: 68.25 Square Feet
- Dimensions: 6.5 x 10.5
Living room
- Description: Separate Room With View To Front
- Level: Main
- Area: 248.63 Square Feet
- Dimensions: 19.5 x 12.75
Workshop
- Level: Basement
- Area: 72 Square Feet
- Dimensions: 6 x 12
Heating
- Forced Air
Cooling
- Central Air
Appliances
- Included: Cooktop, Dishwasher, Disposal, Dryer, Gas Water Heater, Microwave, Range Hood, Refrigerator, Self Cleaning Oven, Washer
- Laundry: In Unit
Features
- Eat-in Kitchen, Kitchen Island, Pantry, Primary Suite, Quartz Counters, Walk-In Closet(s)
- Flooring: Carpet, Tile, Wood
- Windows: Double Pane Windows, Window Coverings, Window Treatments
- Basement: Cellar,Finished,Partial
- Number of fireplaces: 1
- Fireplace features: Family Room, Gas
Interior area
- Total structure area: 3,276
- Total interior livable area: 3,276 sqft
- Finished area above ground: 2,324
- Finished area below ground: 304
Property
Parking
- Total spaces: 2
- Parking features: Concrete
- Attached garage spaces: 2
Features
- Levels: Two
- Stories: 2
- Patio & porch: Covered, Patio
- Exterior features: Private Yard
- Fencing: Full
Lot
- Size: 9,147 Square Feet
- Features: Landscaped, Sprinklers In Front, Sprinklers In Rear
Details
- Parcel number: 099677
- Zoning: P-D
- Special conditions: Standard
Construction
Type & style
- Home type: SingleFamily
- Architectural style: Traditional
- Property subtype: Single Family Residence
Materials
- Frame, Wood Siding
- Foundation: Slab
- Roof: Composition
Condition
- Updated/Remodeled
- Year built: 1974
Utilities & green energy
- Electric: 110V, 220 Volts
- Sewer: Public Sewer
- Water: Public
- Utilities for property: Cable Available, Electricity Connected, Natural Gas Connected, Phone Available
Community & HOA
Community
- Subdivision: Sixth Avenue West
HOA
- Has HOA: Yes
- HOA fee: $50 annually
- HOA name: Sixth Avenue West HOA
Location
- Region: Golden
Financial & listing details
- Price per square foot: $364/sqft
- Tax assessed value: $806,256
- Annual tax amount: $4,661
- Date on market: 2/13/2026
- Listing terms: 1031 Exchange,Cash,Conventional,FHA,Jumbo,VA Loan
- Exclusions: Sellers Personal Property And Staging Items
- Ownership: Corporation/Trust
- Electric utility on property: Yes
- Road surface type: Paved
Price history
| Date | Event | Price |
|---|---|---|
| 3/24/2026 | Sold | $1,193,250-0.6%$364/sqft |
Source:  REcolorado as distributed by MLS GRID #4531790 Report a problem REcolorado as distributed by MLS GRID #4531790 Report a problem | ||
| 3/2/2026 | Pending sale | $1,200,000$366/sqft |
Source: REcolorado as distributed by MLS GRID #4531790 Report a problem | ||
| 2/13/2026 | Listed for sale | $1,200,000+75.2%$366/sqft |
Source: REcolorado as distributed by MLS GRID #4531790 Report a problem | ||
| 4/19/2021 | Sold | $685,000$209/sqft |
Source: Public Record Report a problem | ||
Public tax history
| Year | Property taxes | Tax assessment |
|---|---|---|
| 2025 | $4,661 +0.1% | $50,391 +10.4% |
| 2024 | $4,658 +25.5% | $45,643 |
| 2023 | $3,710 +22.6% | $45,643 +27.8% |
| 2022 | $3,027 +3.7% | $35,703 -2.8% |
| 2021 | $2,919 | $36,731 +2.8% |
| 2020 | $2,919 +1.3% | $35,734 |
| 2019 | $2,882 +11.1% | $35,734 +11.3% |
| 2018 | $2,594 | $32,108 |
| 2017 | $2,594 +2.8% | $32,108 -3.5% |
| 2016 | $2,524 +100% | $33,288 |
| 2015 | $1,262 -38.2% | $33,288 +20.9% |
| 2014 | $2,043 +4.4% | $27,526 |
| 2013 | $1,957 -28.3% | $27,526 +2.4% |
| 2012 | $2,730 +3% | $26,885 |
| 2011 | $2,650 +0.2% | $26,885 +2.5% |
| 2010 | $2,645 -6% | $26,240 |
| 2009 | $2,815 +0.4% | $26,240 -5.8% |
| 2008 | $2,804 +11.5% | $27,860 |
| 2007 | $2,516 +2.4% | $27,860 +12.7% |
| 2006 | $2,457 -6.4% | $24,730 -4.6% |
| 2005 | $2,626 +8.2% | $25,910 |
| 2004 | $2,428 +10.1% | $25,910 |
| 2003 | $2,205 +1.6% | $25,910 +11.6% |
| 2002 | $2,170 +5.3% | $23,220 +15.1% |
| 2001 | $2,061 -0.4% | $20,180 |
| 2000 | $2,070 | $20,180 |
Find assessor info on the county website
Neighborhood: 80401
Nearby homes
- $779,0004 bd3 ba2.2k sqft14437 W Bayaud Ave, Golden, CO 80401Off Market
- $922,3004 bd3 ba3k sqft14397 W Bayaud Ave, Golden, CO 80401Off Market
- $759,3003 bd3 ba1.8k sqft14432 W Archer Ave, Golden, CO 80401Off Market

- $701,1004 bd3 ba2.1k sqft14412 W Archer Ave, Golden, CO 80401Off Market
- $865,0004 bd4 ba2.3k sqft14418 W Bayaud Ave, Golden, CO 80401Sold
- $976,3004 bd4 ba3.3k sqft14452 W Archer Ave, Golden, CO 80401Off Market
- $790,4003 bd3 ba1.8k sqft14398 W Bayaud Ave, Golden, CO 80401Off Market
- $761,0004 bd3 ba2.2k sqft14392 W Archer Ave, Golden, CO 80401Off Market
Nearby schools
GreatSchools rating
- 9/10Kyffin Elementary SchoolGrades: PK-5Distance: 0.3 mi
- 7/10Bell Middle SchoolGrades: 6-8Distance: 2.2 mi
- 9/10Golden High SchoolGrades: 9-12Distance: 3.3 mi
Schools provided by the listing agent
- Elementary: Kyffin
- Middle: Bell
- High: Golden
- District: Jefferson County R-1
Source: REcolorado as distributed by MLS GRID. This data may not be complete. We recommend contacting the local school district to confirm school assignments for this home.
Get a cash offer in 3 minutes
Find out how much your home could sell for in as little as 3 minutes with a no-obligation cash offer.
Estimated market value
$1,183,700
Get a cash offer in 3 minutes
Find out how much your home could sell for in as little as 3 minutes with a no-obligation cash offer.
Estimated market value
$1,183,700
- Colorado
- Jefferson County
- Golden
- 80401
- 14417 W Bayaud Avenue
Nearby cities
Nearby neighborhoods
Nearby zip codes
Other Golden Topics
