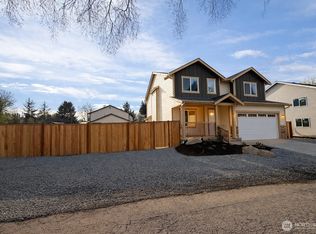
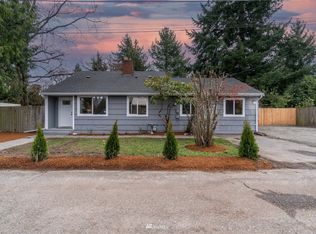
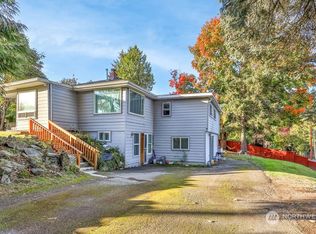
Welcome home! This beautifully remodeled residence offers the perfect blend of style, comfort, and functionality. The thoughtfully designed open-concept layout seamlessly connects the living, dining, and kitchen areas, creating an ideal space for everyday living and effortless entertaining. The main level features a spacious primary suite with generous closet space and new mirrored doors. You’ll also find an additional good-sized bedroom, along with an updated full bath. The newly designed kitchen is ready for your gourmet meals with quartz counters and an abundance of cabinet space. This home also features a main floor oversized family room and a convenient guest bathroom. Upstairs, there is another good-sized bedroom and a versatile bonus room which provides the perfect space for a home office, media room, guest quarters or extra storage. New luxury waterproof flooring throughout the home, along with new doors, trim, lighting, copper plumbing, newer vinyl windows, new paint and more. Step outside to a fully fenced backyard designed for privacy and relaxation — perfect for summer barbecues and gatherings. The property also includes a one car garage, ample driveway parking, and additional side yard area for extra parking. Ideally located near major freeways, the airport, Southcenter Mall, and a wide variety of dining options, this home offers both convenience and lifestyle. Schedule your private tour today — this one won’t last long! Longtime owner of over 20years.
Sold
Zillow last checked:
Listing updated:
Bought with:
Brent Madche, 88857
The Preview Group
Source: NWMLS as distributed by MLS GRID,MLS#: 2523722
Price history
| Date | Event | Price |
|---|---|---|
| 7/20/2026 | Sold | $650,000+0%$369/sqft |
Source:  NWMLS as distributed by MLS GRID #2523722 Report a problem NWMLS as distributed by MLS GRID #2523722 Report a problem | ||
| 6/22/2026 | Pending sale | $649,900$369/sqft |
Source: NWMLS as distributed by MLS GRID #2523722 Report a problem | ||
| 6/4/2026 | Price change | $649,900-7.1%$369/sqft |
Source: NWMLS as distributed by MLS GRID #2523722 Report a problem | ||
| 5/16/2026 | Listed for sale | $699,900+209.7%$398/sqft |
Source: NWMLS as distributed by MLS GRID #2523722 Report a problem | ||
| 6/6/2005 | Sold | $226,000+62.7%$128/sqft |
Source: Public Record Report a problem | ||
| 7/3/1997 | Sold | $138,900+25.1%$79/sqft |
Source: Public Record Report a problem | ||
| 9/29/1995 | Sold | $111,000$63/sqft |
Source: Public Record Report a problem | ||

Get a cash offer in 3 minutes
Find out how much your home could sell for in as little as 3 minutes with a no-obligation cash offer.
Estimated market value
$638,400
