Skip main navigation
Pending
  • $810,000

    14418 AVENUE OF THE RUSHES, WINTER GARDEN, FL 34787

    5beds
    3,438sqft
    : 
    $5,615/mo
    Get pre-qualified
    Single Family Residence
    Built in 2011
    6,497 Square Feet Lot
    $806,800 Zestimate®
    $236/sqft
    $195/mo HOA

    What's special

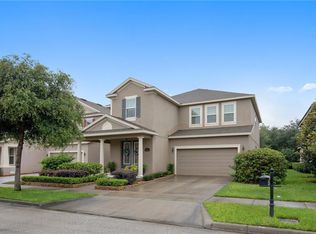
    Welcome to this exceptional 5-bedroom, 3 full bathroom and 1 half bathroom two-story home located in the highly desirable Signature Lakes at Independence community of Winter Garden. Offering approximately 3,438 square feet of thoughtfully designed living space, this residence showcases a perfect blend of modern upgrades, elegant finishes, and exceptional indoor and outdoor living. The home was fully renovated and modernized in 2024 with high-quality materials carefully selected for the owners’ personal enjoyment and long-term use. The inviting open-concept floor plan features beautiful flooring, custom lighting throughout, upgraded details, a spacious family room, formal dining area, and flexible spaces ideal for a home office, media room, or additional entertainment area. The modern kitchen offers beautiful cabinetry, ample storage, and a functional layout designed for everyday living and entertaining. Additional features include customized closets, a complete laundry room, and a whole-house water filtration system. The washer and dryer will convey with the sale. Enjoy the ultimate Florida lifestyle with a large private screened-in pool area featuring a pool approximately 30x14 and a separate spa approximately 8x8, creating the perfect setting for relaxing, entertaining, and enjoying year-round outdoor living. The home also features a covered outdoor living area and outdoor kitchen space. Major improvements include two air conditioning systems replaced in 2023 and 2024, a Tesla electric vehicle charger, and an additional EV charger compatible with other electric vehicles. The custom lighting throughout the home will remain, including the one-of-a-kind natural stone chandelier at the staircase, a truly unique statement piece designed specifically for the residence. The spacious primary suite offers a private retreat with an upgraded spa-inspired bathroom and elegant finishes, while additional bedrooms provide comfort and flexibility for family members and guests. Located in Signature Lakes at Independence, residents enjoy resort-style amenities including a clubhouse, community pools, fitness center, parks, playgrounds, sports courts, and scenic walking trails. Conveniently located near Hamlin Town Center, shopping, dining, entertainment, major highways, and Walt Disney World attractions, this beautifully upgraded Winter Garden residence offers the perfect combination of luxury, comfort, and community lifestyle. Please note: curtains do not convey with the sale. Buyer and buyer’s agent are encouraged to verify all measurements, HOA information, restrictions, fees, and community requirements.
    26 days
    |
    828
    |
    104
    |

    Likely to sell faster than

    Zillow last checked:

    Listing updated:

    Listed by:

    Any Alves 407-455-0618,

    WRA BUSINESS & REAL ESTATE 407-512-1008,

    Pablo Farias 407-398-4262,

    WRA BUSINESS & REAL ESTATE

    Source: Stellar MLS,MLS#: O6428696MLS LogoOriginating MLS: Orlando Regional

      Facts & features

      Interior

      Bedrooms & bathrooms
      • Bedrooms: 5
      • Bathrooms: 4
      • Full bathrooms: 4
      Primary bedroom
      • Features: Walk-In Closet(s)
      • Level: Second
      • Area: 408 Square Feet
      • Dimensions: 24x17
      Other
      • Features: Walk-In Closet(s)
      • Level: Second
      • Area: 238 Square Feet
      • Dimensions: 17x14
      Other
      • Features: Bar, Walk-In Closet(s)
      • Level: First
      • Area: 225 Square Feet
      • Dimensions: 15x15
      Bedroom 3
      • Features: Walk-In Closet(s)
      • Level: Second
      • Area: 168 Square Feet
      • Dimensions: 14x12
      Bedroom 4
      • Features: Walk-In Closet(s)
      • Level: Second
      • Area: 195 Square Feet
      • Dimensions: 13x15
      Bedroom 5
      • Features: Walk-In Closet(s)
      • Level: Second
      • Area: 169 Square Feet
      • Dimensions: 13x13
      Dining room
      • Level: First
      • Area: 420 Square Feet
      • Dimensions: 21x20
      Kitchen
      • Level: First
      • Area: 294 Square Feet
      • Dimensions: 21x14
      Living room
      • Level: First
      • Area: 588 Square Feet
      • Dimensions: 21x28
      Loft
      • Level: First
      • Area: 182 Square Feet
      • Dimensions: 14x13
      Heating
      • Electric
      Cooling
      • Central Air
      Appliances
      • Included: Dishwasher, Dryer, Other, Range, Refrigerator, Washer
      • Laundry: Laundry Room
      Features
      • Built-in Features
      • Flooring: Ceramic Tile, Luxury Vinyl, Vinyl
      • Doors: Sliding Doors
      • Has fireplace: No
      Interior area
      • Total structure area: 4,132
      • Total interior livable area: 3,438 sqft
      Video & virtual tour

      Property

      Parking
      • Total spaces: 2
      • Parking features: Driveway, Garage Door Opener
      • Attached garage spaces: 2
      • Has uncovered spaces: Yes
      • Details: Garage Dimensions: 30x20
      Features
      • Levels: Two
      • Stories: 2
      • Patio & porch: Covered, Porch
      • Exterior features: Irrigation System
      • Has private pool: Yes
      • Pool features: Gunite, In Ground
      • Has spa: Yes
      • Spa features: In Ground
      • Has view: Yes
      • View description: Pool
      • Waterfront features: Lake Front
      Lot
      • Size: 6,497 Square Feet
      Details
      • Parcel number: 272327812503760
      • Zoning: P-D
      • Special conditions: None

      Construction

      Type & style
      • Home type: SingleFamily
      • Architectural style: Contemporary
      • Property subtype: Single Family Residence
      Materials
      • Block, Stone, Stucco
      • Foundation: Stem Wall
      • Roof: Shingle
      Condition
      • New construction: No
      • Year built: 2011

      Utilities & green energy

      • Sewer: Public Sewer
      • Water: Public
      • Utilities for property: Cable Available, Electricity Available

      Community & HOA

      Community
      • Pet fee: $0 monthly
      • Subdivision: SIGNATURE LAKES
      HOA
      • Has HOA: Yes
      • HOA fee: $195 monthly
      • HOA name: First Residential
      • HOA phone: 407-654-7479
      Location
      • Region: Winter Garden

      Financial & listing details

      • Price per square foot: $236/sqft
      • Tax assessed value: $653,318
      • Annual tax amount: $9,050
      • Date on market: 7/29/2026
      • Cumulative days on market: 20 days
      • Listing terms: Cash,Conventional,VA Loan
      • Ownership: Fee Simple
      • Total actual rent: 0
      • Electric utility on property: Yes
      • Road surface type: Paved, Asphalt

        Estimated market value

        $806,800

        $766,000 - $847,000

        $3,784/mo

        Price history

        DateEventPrice
        8/4/2026Pending sale$810,000$236/sqft
        Source: Stellar MLS #O6428696 Report a problem
        7/29/2026Listed for sale$810,000+116%$236/sqft
        Source: Stellar MLS #O6428696 Report a problem
        4/12/2018Sold$375,000-1.3%$109/sqft
        Source: Public Record Report a problem
        1/17/2018Price change$379,900-2.6%$111/sqft
        Source: FLORIDA REAL ESTATE & LAND CO. #O5547086 Report a problem
        1/4/2018Price change$390,000-1.5%$113/sqft
        Source: FLORIDA REAL ESTATE & LAND CO. #O5547086 Report a problem
        12/7/2017Price change$395,900-1%$115/sqft
        Source: FLORIDA REAL ESTATE & LAND CO. #O5547086 Report a problem
        11/16/2017Listed for sale$400,000+30.1%$116/sqft
        Source: FLORIDA REAL ESTATE & LAND CO. #O5547086 Report a problem
        8/15/2011Sold$307,563$89/sqft
        Source: Public Record Report a problem

        Public tax history

        YearProperty taxesTax assessment
        2024$9,051 +7.4%$566,141 +3%
        2023$8,430 +11.9%$549,651 +26.5%
        2022$7,534 +11.9%$434,400 +10%
        2021$6,731 +2.1%$394,909 +3%
        2020$6,594 +3.9%$383,520 +5.7%
        2019$6,346 +28.3%$362,935 +16.2%
        2018$4,947 $312,292 -7.2%
        2017$4,947 +1.4%$336,590 +9.3%
        2016$4,876 +13.3%$307,975 +3.1%
        2015$4,303 -3.7%$298,603 +8%
        2014$4,469 +2.1%$276,415 +6.2%
        2013$4,377 +0.3%$260,352 +1.2%
        2012$4,364 +410.5%$257,206 +634.9%
        2011$855 +5.4%$35,000 +1%
        2010$811 $34,650 -1%
        2009-- $35,000 -43.9%
        2008$1,250 -10.4%$62,400 -12.1%
        2007$1,395 -4.3%$71,000 +9.2%
        2006$1,458 +286.5%$65,000 +223.4%
        2005$377 $20,100
        Find assessor info on the county website

        Monthly payment

        Est. payment

        Payment breakdown

        Explore the cost of this home by adjusting the details. Changes won't be saved.
        All calculations are estimates and provided by Zillow, Inc. for informational purposes only. Actual amounts may vary.
        HOA fees may include property taxes on listings classified as Co-Ops. Contact the listing agent and/or owner for fee details.
        See how much you could borrow to make a competitive offer.

        Climate risks

        Neighborhood: 34787

        Getting around

        4 / 100
        Car-Dependent
        36 / 100
        Somewhat Bikeable

        Nearby schools

        GreatSchools rating
        Schools provided by the listing agent
        • Elementary: Independence Elementary
        • Middle: Bridgewater Middle
        • High: Horizon High School

        Source: Stellar MLS. This data may not be complete. We recommend contacting the local school district to confirm school assignments for this home.

        A local agent can set up tours, give advice and negotiate with sellers.

        Browse local experts

        Similar homes