Welcome to 14418 Camack Trail, a beautifully maintained home tucked within Midlothian’s sought-after Charter Colony community. Thoughtfully designed with spacious living areas, timeless architectural details, and an inviting open floor plan. A dramatic two-story foyer makes an immediate impression, highlighted by a grand hardwood staircase and chandelier. Formal living and dining spaces feature hardwood floors, crown molding, wainscoting, tray ceilings, and large windows providing an abudance of light to these wonderful spaces. The two-story family room serves as the heart of the home with a gas fireplace, floor to ceiling windows, and open sight lines to the kitchen and breakfast area. The kitchen's warm wood cabinetry with lighting is in impeccable condition and features a center island and stainless steel appliances incl. a double oven, flat cooktop, and generous prep space. The large screened porch is right off the kitchen & family room spaces making it enjoyable to entertain family and friends. A private office with glass French doors, transom window, and double crown molding provides an ideal work-from-home setup. Upstairs, a circular hallway layout connects the spacious bedrooms and full bathroom. The primary suite features a tray ceiling, French doors, ceiling fan, and dual walk-in closets. The en suite bath includes tile flooring, walk-in shower, soaking tub, double vanity, linen closet, and private water closet. Additional bedrooms offer ceiling fans, ample closet space, and thoughtful storage features. Outdoor living includes a TV mount and ceiling fan on the screened porch which overlooks the fenced backyard and garden area, creating a pretty and comfortable setting. Additional highlights include irrigation, overhead garage storage, New HVAC System (2021), and Aluminum insulated attic space. Residents enjoy sidewalks, neighborhood amenities, community events, and convenient access to shopping, dining, award winning schools, all within one of Midlothian’s most established and desirable communities.
Sold for $565,000
$565,000
14418 Camack Trl, Midlothian, VA 23114
4beds
2,840sqft
Single Family Residence
Built in 2005
8,276 Square Feet Lot
$569,100 Zestimate®
$199/sqft
$3,253 Estimated rent
Home value
$569,100
$535,000 - $603,000
$3,253/mo
Zestimate® history
Owner options
List your home for rent
$3,253/mo
Rent Zestimate®
Find your next renter with Zillow Rental Manager. Plus, with online applications, you can quickly screen prospective tenants – for free.
$3,253/mo
Rent Zestimate®
Refinance and save
$3,873/mo
Est. payment
Refinancing to a lower rate could help reduce your monthly payments and save thousands over the life of the loan.
$3,873/mo
Est. payment
Explore your selling options
Work with a Zillow partner agent
Leverage their expertise and Zillow's premium Showcase listings to get your home seen by more buyers.
Get startedList with your own agent
Get your home in front of millions of buyers by listing it on Zillow.
Learn how to do itSell it yourself
Take full control of how buyers see your home on Zillow by listing For Sale by Owner (FSBO).
List your homeWhat's special
Zillow last checked:
Listing updated:
Listed by:
Tina Morris 804-638-4944,
Engel & Volkers Richmond
Bought with:
NON MLS USER MLS
NON MLS OFFICE
Source: CVRMLS,MLS#: 2612691 Originating MLS: Central Virginia Regional MLS
Originating MLS: Central Virginia Regional MLSFacts & features
Interior
Bedrooms & bathrooms
- Bedrooms: 4
- Bathrooms: 3
- Full bathrooms: 2
- 1/2 bathrooms: 1
Primary bedroom
- Description: Tray Ceiling, French Doors, Two Walk-in Closets
- Level: Second
- Dimensions: 14.4 x 18.3
Bedroom 2
- Description: Carpet, Closet, Ceiling Fan, Natural Light
- Level: Second
- Dimensions: 10.2 x 13.11
Bedroom 3
- Description: Carpet, Closet, Ceiling Fan, Natural Light
- Level: Second
- Dimensions: 11.3 x 11.1
Bedroom 4
- Description: Carpet, Access to Attic, Storage Racks in Closet
- Level: Second
- Dimensions: 11.8 x 11.4
Dining room
- Description: Formal Dining Room, Tray Ceiling, Wainscoting
- Level: First
- Dimensions: 11.8 x 11.5
Dining room
- Description: Breakfast Nook, Surrounded by Windows
- Level: First
- Dimensions: 17.9 x 9.5
Family room
- Description: Gas Fireplace, Two-story Ceiling, Open to Kitchen
- Level: First
- Dimensions: 17.9 x 17.8
Foyer
- Description: Hardwoods, Two-story Ceiling
- Level: First
- Dimensions: 7.11 x 12.1
Other
- Description: Tub & Shower
- Level: Second
Half bath
- Level: First
Kitchen
- Description: Island, Double Oven, SS, Cabinet Lighting
- Level: First
- Dimensions: 18.9 x 13.8
Laundry
- Description: Built in Cabinets, Washer/Dryer, Hardwoods
- Level: First
- Dimensions: 6.2 x 8.11
Living room
- Description: Formal Sitting Room, hardwoods, Crown Molding
- Level: First
- Dimensions: 10.6 x 14.3
Office
- Description: French Glass Doors, Glass Transom, Crown Molding
- Level: First
- Dimensions: 11.3 x 9.11
Heating
- Forced Air, Natural Gas, Zoned
Cooling
- Central Air, Zoned
Appliances
- Included: Built-In Oven, Cooktop, Double Oven, Dryer, Dishwasher, Electric Cooking, Disposal, Gas Water Heater, Microwave, Range, Refrigerator
- Laundry: Washer Hookup, Dryer Hookup
Features
- Breakfast Area, Tray Ceiling(s), Ceiling Fan(s), Dining Area, Separate/Formal Dining Room, Double Vanity, Eat-in Kitchen, French Door(s)/Atrium Door(s), Fireplace, High Ceilings, Kitchen Island, Bath in Primary Bedroom, Pantry, Recessed Lighting, Solid Surface Counters, Walk-In Closet(s)
- Flooring: Partially Carpeted, Wood
- Doors: French Doors, Insulated Doors
- Windows: Thermal Windows
- Basement: Sump Pump
- Attic: Pull Down Stairs
- Number of fireplaces: 1
- Fireplace features: Gas
Interior area
- Total interior livable area: 2,840 sqft
- Finished area above ground: 2,840
- Finished area below ground: 0
Property
Parking
- Total spaces: 2
- Parking features: Attached, Direct Access, Driveway, Garage, Garage Door Opener, Paved
- Attached garage spaces: 2
- Has uncovered spaces: Yes
Features
- Levels: Two
- Stories: 2
- Patio & porch: Rear Porch, Screened
- Exterior features: Sprinkler/Irrigation, Lighting, Paved Driveway
- Pool features: Community, Pool
- Fencing: Back Yard,Fenced,Partial
Lot
- Size: 8,276 Square Feet
- Features: Cul-De-Sac, Landscaped, Level
- Topography: Level
Details
- Parcel number: 724698897000000
- Zoning description: R9
Construction
Type & style
- Home type: SingleFamily
- Architectural style: Two Story,Transitional
- Property subtype: Single Family Residence
Materials
- Brick, Drywall, Frame, Vinyl Siding
- Roof: Composition
Condition
- Resale
- New construction: No
- Year built: 2005
Utilities & green energy
- Sewer: Public Sewer
- Water: Public
Community & HOA
Community
- Features: Home Owners Association, Playground, Park
- Security: Smoke Detector(s)
- Subdivision: Tanner Village Charter Colony
HOA
- Has HOA: Yes
- Services included: Clubhouse, Common Areas, Pool(s), Trash
- HOA fee: $282 quarterly
Location
- Region: Midlothian
Financial & listing details
- Price per square foot: $199/sqft
- Tax assessed value: $550,100
- Annual tax amount: $4,791
- Date on market: 6/17/2026
- Ownership: Individuals
- Ownership type: Sole Proprietor
Price history
| Date | Event | Price |
|---|---|---|
| 7/6/2026 | Sold | $565,000$199/sqft |
Source:  CVRMLS #2612691 Report a problem CVRMLS #2612691 Report a problem | ||
| 6/6/2026 | Pending sale | $565,000+61.4%$199/sqft |
Source: CVRMLS #2612691 Report a problem | ||
| 9/19/2007 | Sold | $350,000-11.2%$123/sqft |
Source: Public Record Report a problem | ||
| 10/7/2005 | Sold | $394,000+15.7%$139/sqft |
Source: Public Record Report a problem | ||
| 3/16/2005 | Sold | $340,430$120/sqft |
Source: Public Record Report a problem | ||
Public tax history
| Year | Property taxes | Tax assessment |
|---|---|---|
| 2025 | $4,792 +1.1% | $538,400 +2.3% |
| 2024 | $4,738 +4% | $526,400 +5.1% |
| 2023 | $4,556 +11.9% | $500,700 +13.2% |
| 2022 | $4,071 +10.1% | $442,500 +13.7% |
| 2021 | $3,698 +0.3% | $389,300 +0.3% |
| 2020 | $3,689 +4.9% | $388,300 +4.9% |
| 2019 | $3,515 -3.4% | $370,000 -2.7% |
| 2018 | $3,638 +9.1% | $380,300 +4.3% |
| 2017 | $3,335 | $364,600 +5.3% |
| 2016 | $3,335 -3.3% | $346,100 -3.3% |
| 2015 | $3,449 +9.5% | $358,000 +10% |
| 2014 | $3,149 | $325,400 +6% |
| 2013 | -- | $307,000 +1% |
| 2012 | -- | $304,000 -6.2% |
| 2011 | -- | $324,100 -2.3% |
| 2010 | -- | $331,700 -8.6% |
| 2009 | -- | $362,800 -4.6% |
| 2008 | -- | $380,300 +4.2% |
| 2007 | -- | $364,900 +28.1% |
| 2005 | -- | $284,900 +936% |
| 2004 | -- | $27,500 |
Find assessor info on the county website
Neighborhood: 23114
Nearby homes
- $562,0005 bd3 ba3.4k sqft14412 Camack Trl, Midlothian, VA 23114Sold
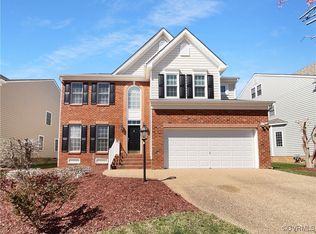
- $556,2004 bd3 ba3k sqft14424 Camack Trl, Midlothian, VA 23114Off Market
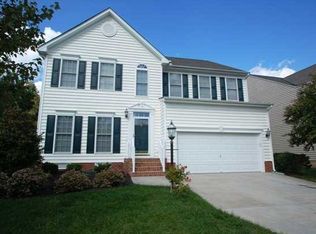
- $597,2005 bd3 ba3.3k sqft14406 Camack Trl, Midlothian, VA 23114Off Market
- $4,6003.04 acres14430 Camack Trl, Midlothian, VA 23114Off Market
- $667,9005 bd3 ba3.9k sqft14137 Jeffries Ter, Midlothian, VA 23114Off Market
- $606,6005 bd3 ba3.3k sqft14131 Jeffries Ter, Midlothian, VA 23114Off Market
- $605,0005 bd4 ba3.6k sqft14400 Camack Trl, Midlothian, VA 23114Off Market
- $583,0005 bd5 ba3k sqft14419 Camack Trl, Midlothian, VA 23114Off Market
Nearby schools
GreatSchools rating
- 5/10Evergreen ElementaryGrades: PK-5Distance: 2.1 mi
- 8/10Tomahawk Creek Middle SchoolGrades: 6-8Distance: 0.9 mi
- 8/10Midlothian High SchoolGrades: 9-12Distance: 1.3 mi
Schools provided by the listing agent
- Elementary: Evergreen
- Middle: Midlothian
- High: Midlothian
Source: CVRMLS. This data may not be complete. We recommend contacting the local school district to confirm school assignments for this home.
Get a cash offer in 3 minutes
Find out how much your home could sell for in as little as 3 minutes with a no-obligation cash offer.
Estimated market value
$569,100
Get a cash offer in 3 minutes
Find out how much your home could sell for in as little as 3 minutes with a no-obligation cash offer.
Estimated market value
$569,100
- Virginia
- Chesterfield County
- Midlothian
- 23114
- 14418 Camack Trl
