Skip main navigation
Sold
  • Price Unknown

    14418 Chartley Falls Drive, Houston, TX 77044

    4beds
    2,981sqft
    Single Family Residence
    Built in 2002
    0.28 Acres Lot
    $413,700 Zestimate®
    $--/sqft
    $3,108 Estimated rent

    Home value

    $413,700

    $393,000 - $434,000

    $3,108/mo

    Zestimate® history
    Loading
    Loading...

    Owner options

    List your home for rent

    $3,108/mo

    Rent Zestimate®

    Find your next renter with Zillow Rental Manager. Plus, with online applications, you can quickly screen prospective tenants – for free.

    Learn more

    $3,108/mo

    Rent Zestimate®

    Refinance and save

    $926/mo

    Est. payment

    Refinancing to a lower rate could help reduce your monthly payments and save thousands over the life of the loan.

    See today's rates

    $926/mo

    Est. payment

    Explore your selling options

    Work with a Zillow partner agent

    Leverage their expertise and Zillow's premium Showcase listings to get your home seen by more buyers.

    Get started

    List with your own agent

    Get your home in front of millions of buyers by listing it on Zillow.

    Learn how to do it

    Sell it yourself

    Take full control of how buyers see your home on Zillow by listing For Sale by Owner (FSBO).

    List your home

    What's special

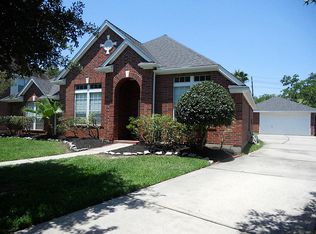
    Welcome to this charming 2-story home located in the Summerwood subdivision. This spacious 4-bed, 3.5-bath residence features an attached 2-car garage and boasts lovely landscaping. Step inside to find a formal living room that seamlessly flows into the dining room, making it an ideal space for hosting gatherings. The eat-in kitchen offers granite countertops, an island with cooktop, and stainless steel appliances. The living room, complete with a fireplace, provides the perfect spot for relaxation! The primary bedroom is a retreat, featuring an en-suite bath with double vanities, a soaking tub, and separate shower for daily indulgence. Upstairs, a versatile game room awaits, offering endless possibilities for leisure! Step outside to the backyard, where the cozy covered patio and sprawling yard offer ample space for outdoor activities with no rear neighbors! Situated just minutes away from Lake Houston, with easy access to major roadways, and Humble ISD. Schedule your showing today!

    Zillow last checked:

    Listing updated:

    Listed by:

    Nicole Lopez,

    eXp Realty LLC

    Bought with:

    Great Wall Realty, LLC

    Source: eXp Realty,MLS#: 26582745

    Facts & features

    Interior

    Bedrooms & bathrooms
    • Bedrooms: 4
    • Bathrooms: 4
    • Full bathrooms: 3
    • 1/2 bathrooms: 1
    Heating
    • Natural Gas, Zoned
    Cooling
    • Ceiling Fan(s), Electric, Zoned
    Appliances
    • Included: Refrigerator Included, Electric Oven, Microwave, Gas Cooktop, Gas Range, Dishwasher
    • Laundry: Electric Dryer Hookup, Gas Dryer Hookup, Washer Hookup
    Features
    • Crown Molding, Formal Entry/Foyer, En-Suite Bath, Primary Bed - 1st Floor, Walk-In Closet(s), Countertops(Granite)
    • Flooring: Carpet, Laminate, Tile
    • Windows: Insulated/Low-E windows
    • Number of fireplaces: 1
    • Fireplace features: Gas Log
    Interior area
    • Total structure area: 2,981
    • Total interior livable area: 2,981 sqft

    Property

    Parking
    • Total spaces: 2
    • Parking features: Attached, Double-Wide Driveway
    • Attached garage spaces: 2
    Features
    • Stories: 2
    • Patio & porch: Covered
    • Fencing: Back Yard
    Lot
    • Size: 0.28 Acres
    • Features: Back Yard, Subdivided, 1/4 Up to 1/2 Acre
    Details
    • Parcel number: 1204810010005

    Construction

    Type & style
    • Home type: SingleFamily
    • Architectural style: Traditional
    • Property subtype: Single Family Residence
    Materials
    • Brick, Stucco
    • Foundation: Slab
    • Roof: Composition
    Condition
    • New construction: No
    • Year built: 2002

    Utilities & green energy

    Green energy
    • Energy efficient items: Thermostat, HVAC, Exposure/Shade

    Community & neighborhood

    Location
    • Region: Houston
    • Subdivision: Summerwood Sec 07 Edgewater 06

    HOA & financial

    HOA
    • Has HOA: Yes
    • HOA fee: $926 annually

    Price history

    DateEventPrice
    7/23/2025Listing removed$2,850$1/sqft
    Source: HAR #84282263 Report a problem
    6/5/2025Listed for rent$2,850$1/sqft
    Source: HAR #84282263 Report a problem
    2/8/2024Listing removed--
    Source: HAR #33537098 Report a problem
    2/1/2024Price change$2,850+2.2%$1/sqft
    Source: HAR #33537098 Report a problem
    1/2/2024Price change$2,790-3.5%$1/sqft
    Source: HAR #33537098 Report a problem
    12/17/2023Price change$2,890-0.3%$1/sqft
    Source: HAR #33537098 Report a problem
    12/15/2023Price change$2,899-1.7%$1/sqft
    Source: HAR #33537098 Report a problem
    11/20/2023Price change$2,950-6.3%$1/sqft
    Source: HAR #33537098 Report a problem
    11/14/2023Listed for rent$3,150$1/sqft
    Source: HAR #33537098 Report a problem
    11/13/2023Sold--
    Source: eXp Realty #121725942 Report a problem
    10/27/2023Pending sale$399,900$134/sqft
    Source: HAR #26582745 Report a problem
    10/27/2023Price change$399,900-3.6%$134/sqft
    Source: HAR #26582745 Report a problem
    10/12/2023Listed for sale$415,000+45.6%$139/sqft
    Source: HAR #26582745 Report a problem
    3/2/2017Sold--
    Source: Agent Provided Report a problem
    1/26/2017Pending sale$285,000$96/sqft
    Source: Keller Williams - Houston-Northeast #52927249 Report a problem
    12/6/2016Listed for sale$285,000+3.6%$96/sqft
    Source: Keller Williams Realty Northeast #52927249 Report a problem
    4/20/2013Listing removed$275,000$92/sqft
    Source: Keller Williams Realty Northeast #53423724 Report a problem
    1/31/2013Listed for sale$275,000$92/sqft
    Source: Keller Williams Realty Northeast #53423724 Report a problem

    Public tax history

    YearProperty taxesTax assessment
    2025$2,915 +4.3%$396,617 +1.7%
    2024$2,794 $390,000 -0.9%
    2023-- $393,708 +10.1%
    2022$1,784 $357,668 +17.9%
    2021-- $303,436 +5.3%
    2020$1,698 +3.6%$288,183 +5.4%
    2019$1,639 -78.3%$273,469
    2018$7,534 $273,469
    2017$7,534 -0.7%$273,469
    2016$7,589 +8.1%$273,469 +1.9%
    2015$7,020 $268,332 +10.5%
    2014$7,020 $242,846 +16.1%
    2013-- $209,200
    2012-- $209,200 -1.1%
    2011-- $211,464 -5.9%
    2010-- $224,687
    2009-- $224,687 -9.4%
    2007-- $248,000 +19.8%
    2006-- $207,000
    2005-- $207,000
    2004-- $207,000 +10.7%
    2003-- $187,000 +409.5%
    2002-- $36,700

    Find assessor info on the county website

    Neighborhood: 77044

    Nearby schools

    GreatSchools rating
    Schools provided by the listing agent
    • Elementary: Summerwood Elementary School
    • Middle: Woodcreek Middle School
    • High: Summer Creek High School

    Source: eXp Realty. This data may not be complete. We recommend contacting the local school district to confirm school assignments for this home.

    Get a cash offer in 3 minutes
    Find out how much your home could sell for in as little as 3 minutes with a no-obligation cash offer.
    Estimated market value
    $413,700
    Get a cash offer in 3 minutes
    Find out how much your home could sell for in as little as 3 minutes with a no-obligation cash offer.
    Estimated market value
    $413,700