The Epitome of Move-In Ready! Enjoy the gorgeous view of the golf fairway, providing a picturesque backdrop to enjoy from your own backyard. Magnificent 4-bedroom, 2 1/2-bathroom home has it all. Large Windows Throughout = Natural Light Galore. Spacious 3-Car Garage. Kitchen has been Upgraded with New Granite Countertops, New Subway Tile Backsplash, and Stainless Steel Appliances. Fresh Interior and Exterior Paint. The Deck has been recently painted! New Carpet Throughout. Laundry Room on the Bedroom Level. All Bathrooms have been upgraded with New Granite Countertops. The Master Bathroom En-Suite boasts a Double Vanity, Whirlpool Tub, Separate Shower, and a spacious Walk-In Closet. Walk-Out Basement is a Blank Canvas, and Walks out to Covered Patio. Enjoy nearby walking trails, dog park and amphitheater. Close to "The View" community center that has indoor pool, skate park, and gym/exercise equipment. Convenient, Quick Access to 150 Highway and 71 Highway. Your dream home awaits!
Sold
Price Unknown
14418 Eastern Ct, Grandview, MO 64030
4beds
2,098sqft
Single Family Residence
Built in 2006
7,710 Square Feet Lot
$359,900 Zestimate®
$--/sqft
$2,330 Estimated rent
Home value
$359,900
$342,000 - $378,000
$2,330/mo
Zestimate® history
Owner options
List your home for rent
$2,330/mo
Rent Zestimate®
Find your next renter with Zillow Rental Manager. Plus, with online applications, you can quickly screen prospective tenants – for free.
$2,330/mo
Rent Zestimate®
Refinance and save
$175/mo
Est. payment
Refinancing to a lower rate could help reduce your monthly payments and save thousands over the life of the loan.
$175/mo
Est. payment
Explore your selling options
Work with a Zillow partner agent
Leverage their expertise and Zillow's premium Showcase listings to get your home seen by more buyers.
Get startedList with your own agent
Get your home in front of millions of buyers by listing it on Zillow.
Learn how to do itSell it yourself
Take full control of how buyers see your home on Zillow by listing For Sale by Owner (FSBO).
List your homeWhat's special
New granite countertopsIndoor poolNatural light galoreLaundry roomNew subway tile backsplashSeparate showerGorgeous view
Zillow last checked:
Listing updated:
Listed by:
Krishon Harris 816-210-7217,
ReeceNichols - Country Club Plaza
Bought with:
Naharai Bello-Echandy, SP00239460
ReeceNichols -Johnson County W
Source: Heartland MLS as distributed by MLS GRID,MLS#: 2447184
Facts & features
Interior
Bedrooms & bathrooms
- Bedrooms: 4
- Bathrooms: 3
- Full bathrooms: 2
- 1/2 bathrooms: 1
Primary bedroom
- Features: Carpet, Walk-In Closet(s)
- Level: Second
Bedroom 2
- Features: Carpet
- Level: Second
Bedroom 3
- Features: Carpet
- Level: Second
Bedroom 4
- Features: Carpet
- Level: Second
Primary bathroom
- Features: Double Vanity, Granite Counters, Separate Shower And Tub
- Level: Second
Bathroom 2
- Features: Granite Counters, Shower Over Tub
- Level: Second
Dining room
- Features: Carpet
- Level: First
Half bath
- Features: Granite Counters
- Level: First
Kitchen
- Features: Granite Counters, Pantry
- Level: First
Laundry
- Level: Second
Living room
- Features: Carpet, Fireplace
- Level: First
Heating
- Heatpump/Gas
Cooling
- Electric
Appliances
- Included: Dishwasher, Microwave, Refrigerator, Built-In Electric Oven, Stainless Steel Appliance(s)
- Laundry: Bedroom Level
Features
- Ceiling Fan(s), Pantry, Walk-In Closet(s)
- Flooring: Carpet, Tile, Wood
- Windows: Thermal Windows
- Basement: Full,Unfinished,Sump Pump,Walk-Out Access
- Number of fireplaces: 1
- Fireplace features: Living Room
Interior area
- Total structure area: 2,098
- Total interior livable area: 2,098 sqft
- Finished area above ground: 2,098
- Finished area below ground: 0
Property
Parking
- Total spaces: 3
- Parking features: Attached, Garage Door Opener, Garage Faces Front
- Attached garage spaces: 3
Features
- Patio & porch: Deck, Covered, Porch
- Spa features: Bath
Lot
- Size: 7,710 Square Feet
- Features: Adjoin Greenspace, Cul-De-Sac
Details
- Parcel number: 67640014600000000
Construction
Type & style
- Home type: SingleFamily
- Architectural style: Craftsman
- Property subtype: Single Family Residence
Materials
- Stone Trim, Stucco
- Roof: Composition
Condition
- Year built: 2006
Utilities & green energy
- Sewer: Public Sewer
- Water: Public
Community & HOA
Community
- Subdivision: Villas Of River Oaks
HOA
- Has HOA: Yes
- Amenities included: Community Center, Trail(s)
- Services included: Snow Removal, Trash
- HOA fee: $175 annually
- HOA name: River Oaks South
Location
- Region: Grandview
Financial & listing details
- Tax assessed value: $309,460
- Annual tax amount: $3,818
- Date on market: 7/29/2023
- Listing terms: Cash,Conventional,FHA,VA Loan
- Ownership: Private
Price history
| Date | Event | Price |
|---|---|---|
| 8/30/2023 | Sold | -- |
Source:  Heartland MLS as distributed by MLS GRID #2447184 Report a problem Heartland MLS as distributed by MLS GRID #2447184 Report a problem | ||
| 7/31/2023 | Pending sale | $325,000$155/sqft |
Source:  ReeceNichols Real Estate #2447184 Report a problem ReeceNichols Real Estate #2447184 Report a problem | ||
| 7/31/2023 | Contingent | $325,000$155/sqft |
Source: Heartland MLS as distributed by MLS GRID #2447184 Report a problem | ||
| 7/30/2023 | Listed for sale | $325,000+62.5%$155/sqft |
Source: Heartland MLS as distributed by MLS GRID #2447184 Report a problem | ||
| 5/12/2012 | Listing removed | $200,000$95/sqft |
Source: Reece and Nichols Realtors #1777681 Report a problem | ||
| 5/2/2012 | Listed for sale | $200,000+5.3%$95/sqft |
Source: Reece and Nichols Realtors #1777681 Report a problem | ||
| 8/22/2010 | Listing removed | $189,900$91/sqft |
Source: Jean Ormsby #88638781 Report a problem | ||
| 7/22/2010 | Listed for sale | $189,900$91/sqft |
Source: Jean Ormsby #88638781 Report a problem | ||
| 4/11/2007 | Sold | -- |
Source: Public Record Report a problem | ||
Public tax history
| Year | Property taxes | Tax assessment |
|---|---|---|
| 2025 | $4,743 -2.5% | $58,798 -1.8% |
| 2024 | $4,867 +1.7% | $59,850 |
| 2023 | $4,783 +25.3% | $59,850 +34.6% |
| 2022 | $3,817 +0.1% | $44,461 |
| 2021 | $3,814 +16.7% | $44,461 +10.2% |
| 2020 | $3,267 +3.7% | $40,346 |
| 2019 | $3,151 | $40,346 +41.8% |
| 2018 | $3,151 +28.1% | $28,448 |
| 2017 | $2,460 +16.5% | $28,448 +15% |
| 2016 | $2,111 0% | $24,737 +2% |
| 2014 | $2,112 -28.3% | $24,252 |
| 2013 | $2,944 +0% | $24,252 -28.3% |
| 2012 | $2,944 -0.1% | $33,820 |
| 2011 | $2,948 +1.2% | $33,820 |
| 2010 | $2,912 +374.7% | $33,820 |
| 2009 | $613 +2.3% | $33,820 +362.3% |
| 2008 | $600 -25% | $7,315 |
| 2007 | $799 +33.4% | $7,315 |
| 2006 | $599 -1.1% | $7,315 |
| 2005 | $606 | $7,315 |
| 2004 | -- | $7,315 |
Find assessor info on the county website
Neighborhood: 64030
Nearby homes
- $--3 bd2 ba1.3k sqft14416 Eastern Ct, Grandview, MO 64030Sold
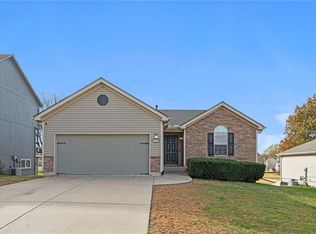
- $291,2003 bd2 ba1.4k sqft14500 Eastern Ct, Grandview, MO 64030Off Market

- $282,5003 bd2 ba1.3k sqft14414 Eastern Ct, Grandview, MO 64030Off Market
- $--3 bd3 ba1.6k sqft14413 Eastern Ct, Grandview, MO 64030Sold
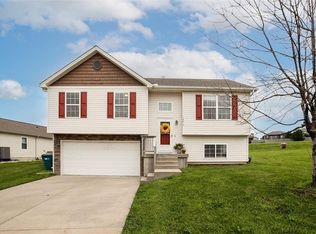
- $335,7003 bd2 ba1.8k sqft14412 Eastern Ct, Grandview, MO 64030Off Market
- $334,2004 bd3 ba1.8k sqft14502 Eastern Ct, Grandview, MO 64030Off Market
- $315,3003 bd2 ba1.3k sqft14410 Eastern Ct, Grandview, MO 64030Off Market
- $345,7005 bd4 ba1.7k sqft14411 Eastern Ct, Grandview, MO 64030Off Market
Nearby schools
GreatSchools rating
- 5/10Belvidere Elementary SchoolGrades: K-5Distance: 1 mi
- 6/10Grandview Middle SchoolGrades: 6-8Distance: 2.3 mi
- 2/10Grandview Sr. High SchoolGrades: 9-12Distance: 1.8 mi
Schools provided by the listing agent
- Elementary: Belvidere
- Middle: Grandview
- High: Grandview
Source: Heartland MLS as distributed by MLS GRID. This data may not be complete. We recommend contacting the local school district to confirm school assignments for this home.
Get a cash offer in 3 minutes
Find out how much your home could sell for in as little as 3 minutes with a no-obligation cash offer.
Estimated market value
$359,900
Get a cash offer in 3 minutes
Find out how much your home could sell for in as little as 3 minutes with a no-obligation cash offer.
Estimated market value
$359,900
- Missouri
- Jackson County
- Grandview
- 64030
- 14418 Eastern Ct
Nearby cities
Nearby zip codes
Other Grandview Topics
