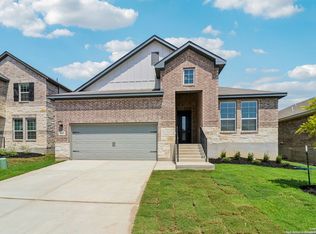
Brand new, energy-efficient home available by Dec 2025! The Allen offers a beautiful open-concept layout with a sizeable, secluded primary suite. The flex spaces offer endless design possibilities. Enjoy convenient extra storage space in the garage entry area. Starting in the $300s, Kallison Ranch is a vibrant community off Culebra Road in Northwest San Antonio, with easy access to Highway Loop 1604 and Highway 151. Residents enjoy a resort-style pool, lounge area, playgrounds, fishing pond, and dog park. The community has an onsite elementary school and is near Harlan High School. With a prime location, great amenities, and Move-In Ready homes, Kallison Ranch is a fantastic place to call home. Each of our homes is built with innovative, energy-efficient features designed to help you enjoy more savings, better health, real comfort and peace of mind. Photos are of similar model but not that of exact house. Pictures, photographs, colors, features, and sizes are for illustration purposes only and will vary from the homes as built.
Sold
Zillow last checked:
Listing updated:
Source: LERA MLS,MLS#: 1912709
Price history
| Date | Event | Price |
|---|---|---|
| 8/3/2026 | Sold | -- |
Source:  LERA MLS #1912709 Report a problem LERA MLS #1912709 Report a problem | ||
| 6/29/2026 | Pending sale | $379,990$197/sqft |
Source: LERA MLS #1912709 Report a problem | ||
| 5/23/2026 | Price change | $379,990-1.6%$197/sqft |
Source:  Meritage Homes Report a problem Meritage Homes Report a problem | ||
| 5/14/2026 | Price change | $385,990+1.6%$200/sqft |
Source: Meritage Homes Report a problem | ||
| 4/29/2026 | Price change | $379,990-1.8%$197/sqft |
Source: LERA MLS #1912709 Report a problem | ||
| 4/23/2026 | Price change | $386,990-0.2%$200/sqft |
Source: LERA MLS #1912709 Report a problem | ||
| 4/16/2026 | Price change | $387,840+0.7%$201/sqft |
Source: LERA MLS #1912709 Report a problem | ||
| 4/2/2026 | Price change | $384,990-2.5%$199/sqft |
Source: LERA MLS #1912709 Report a problem | ||
| 3/5/2026 | Price change | $394,990-0.1%$204/sqft |
Source: LERA MLS #1912709 Report a problem | ||
| 3/1/2026 | Price change | $395,260+0.1%$204/sqft |
Source: Meritage Homes Report a problem | ||
| 12/3/2025 | Price change | $394,990-0.5%$204/sqft |
Source: LERA MLS #1912709 Report a problem | ||
| 10/3/2025 | Listed for sale | $396,990$205/sqft |
Source: LERA MLS #1912709 Report a problem | ||


Get a cash offer in 3 minutes
Find out how much your home could sell for in as little as 3 minutes with a no-obligation cash offer.
Estimated market value
$377,100
