Skip main navigation
Sold for $163,000
  • $163,000

    14418 Midfield St, Brooksville, FL 34613

    2beds
    1,104sqft
    Mobile Home
    Built in 1979
    9,147.6 Square Feet Lot
    $-- Zestimate®
    $148/sqft
    $1,477 Estimated rent

    Home value

    Not available

    Estimated sales range

    Not available

    $1,477/mo

    Zestimate® history
    Loading
    Loading...

    Owner options

    List your home for rent

    $1,477/mo

    Rent Zestimate®

    Find your next renter with Zillow Rental Manager. Plus, with online applications, you can quickly screen prospective tenants – for free.

    Learn more

    $1,477/mo

    Rent Zestimate®

    Refinance and save

    $1,201/mo

    Est. payment

    Refinancing to a lower rate could help reduce your monthly payments and save thousands over the life of the loan.

    See today's rates

    $1,201/mo

    Est. payment

    Explore your selling options

    Work with a Zillow partner agent

    Leverage their expertise and Zillow's premium Showcase listings to get your home seen by more buyers.

    Get started

    List with your own agent

    Get your home in front of millions of buyers by listing it on Zillow.

    Learn how to do it

    Sell it yourself

    Take full control of how buyers see your home on Zillow by listing For Sale by Owner (FSBO).

    List your home

    What's special

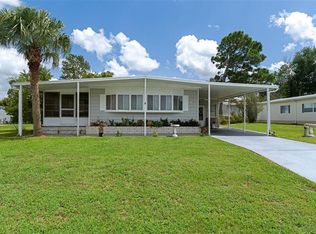
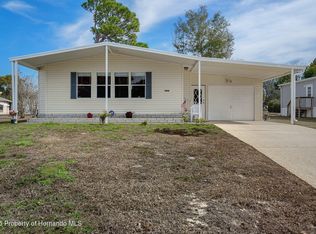
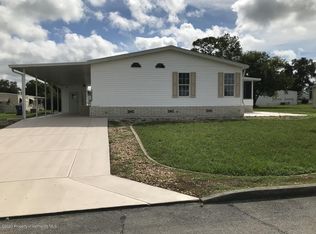
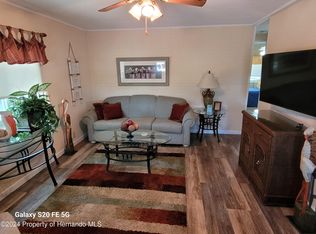
    BROOKRIDGE COMMUNITY!!! Discover the charm of Brooksville's 55+ age-restricted community, where you can enjoy the benefits of land ownership along with exceptionally low HOA fees. Home sites on 1 1/2 lots. This inviting home features two generously sized bedrooms, two bathrooms, and a cozy eat-in kitchen with butcher block counters, new vinyl flooring, and stainless steel appliances. The open floor plan creates a warm and welcoming atmosphere. Enjoy the Florida lifestyle with not one but two screened porches, both equipped with vinyl windows, perfect for relaxing and enjoying the outdoors in comfort. A convenient carport and additional storage space add to the functionality and appeal of this delightful residence, making it the perfect place to call home.

    Zillow last checked:

    Listing updated:

    Listed by:

    Teresina Anzalone 352-238-2942,

    365 Realty Group Inc

    Bought with:

    NON MEMBER

    NON MEMBER

    Source: HCMLS,MLS#: 2240680MLS Logo

    Facts & features

    Interior

    Bedrooms & bathrooms
    • Bedrooms: 2
    • Bathrooms: 2
    • Full bathrooms: 2
    Primary bedroom
    • Level: Main
    • Area: 187
    • Dimensions: 17x11
    Bedroom 2
    • Level: Main
    • Area: 101.01
    • Dimensions: 11.1x9.1
    Dining room
    • Level: Main
    • Area: 90.9
    • Dimensions: 10.1x9
    Kitchen
    • Level: Main
    • Area: 123.22
    • Dimensions: 12.2x10.1
    Living room
    • Level: Main
    • Area: 225.4
    • Dimensions: 19.6x11.5
    Other
    • Description: Screened Porch
    • Level: Main
    • Area: 157.6
    • Dimensions: 17.3x9.11
    Other
    • Description: Screened Porch
    • Level: Main
    • Area: 243.36
    • Dimensions: 16.9x14.4
    Other
    • Description: Storage
    • Level: Main
    • Area: 147.62
    • Dimensions: 12.2x12.1
    Other
    • Description: Carport
    • Level: Main
    • Area: 316.16
    • Dimensions: 24.7x12.8
    Other
    • Description: Breakfast Nook
    • Level: Main
    • Area: 74.74
    • Dimensions: 10.1x7.4
    Heating
    • Central, Electric
    Cooling
    • Central Air, Electric
    Appliances
    • Included: Electric Oven, Refrigerator
    Features
    • Breakfast Nook, Open Floorplan, Primary Bathroom - Shower No Tub, Master Downstairs, Walk-In Closet(s)
    • Flooring: Vinyl
    • Has fireplace: No
    Interior area
    • Total structure area: 1,104
    • Total interior livable area: 1,104 sqft

    Property

    Parking
    • Total spaces: 1
    • Parking features: Covered
    • Carport spaces: 1
    Features
    • Levels: One
    • Stories: 1
    • Patio & porch: Patio, Porch, Screened
    Lot
    • Size: 9,147 sqft
    Details
    • Parcel number: R2722218146800030320
    • Zoning: PDP (MF)
    • Zoning description: Planned Development Project-Multi Family

    Construction

    Type & style
    • Home type: MobileManufactured
    • Architectural style: Ranch
    • Property subtype: Mobile Home
    Materials
    • Vinyl Siding
    • Roof: Shingle
    Condition
    • Fixer
    • New construction: No
    • Year built: 1979

    Utilities & green energy

    • Sewer: Public Sewer
    • Water: Public
    • Utilities for property: Cable Available

    Community & neighborhood

    Senior living
    • Senior community: Yes
    Location
    • Region: Brooksville
    • Subdivision: Brookridge

    HOA & financial

    HOA
    • Has HOA: Yes
    • HOA fee: $50 monthly
    • Amenities included: Clubhouse, Fitness Center, Gated, Golf Course, Pool, Security, Shuffleboard Court, Tennis Court(s)
    • Services included: Maintenance Grounds, Security

    Other

    Other facts
    • Listing terms: Cash,Conventional,FHA,Lease Option,VA Loan
    • Road surface type: Paved

    Price history

    DateEventPrice
    12/20/2024Sold$163,000-6.9%$148/sqft
    Source: HCMLS #2240680 Report a problem
    12/19/2024Pending sale$175,000$159/sqft
    Source: HCMLS #2240680 Report a problem
    9/8/2024Listed for sale$175,000+9.4%$159/sqft
    Source: Stellar MLS #A4622748 Report a problem
    12/8/2023Listing removed--
    Source: Stellar MLS #O5980815 Report a problem
    12/8/2021Listing removed$159,900$145/sqft
    Source: Stellar MLS #O5980815 Report a problem
    10/22/2021Pending sale$159,900+6.7%$145/sqft
    Source: Stellar MLS #O5980815 Report a problem
    10/21/2021Listed for sale$149,900+274.8%$136/sqft
    Source: Stellar MLS #O5980815 Report a problem
    8/27/2019Listing removed$39,999$36/sqft
    Source: RE/MAX Marketing Specialists #2191531 Report a problem
    4/9/2018Listed for sale$39,999$36/sqft
    Source: RE/MAX Marketing Specialists #2191531 Report a problem
    1/23/2018Listing removed$39,999$36/sqft
    Source: RE/MAX Marketing Specialists #2189480 Report a problem
    1/19/2018Listed for sale$39,999$36/sqft
    Source: RE/MAX Marketing Specialists #2189480 Report a problem

    Public tax history

    YearProperty taxesTax assessment
    2019$952 +398.7%$58,864 +57.3%
    2018$191 -56.9%$37,423 +2.1%
    2017$443 $36,653 +2.1%
    2016$443 +5.4%$35,899 +0.7%
    2015$421 +5%$35,649 +0.8%
    2014$400 +152.5%$35,366 +1.5%
    2013$159 -18.3%$34,843 -7.5%
    2012$194 +56.4%$37,661 -7.5%
    2011$124 $40,720 -6.3%
    2010-- $43,457 -19.6%
    2009$815 -13.8%$54,065 -12.1%
    2008$946 -18.1%$61,524 -7.2%
    2006$1,155 $66,279 +18.5%
    2005-- $55,939 +24.4%
    2004$847 +5.5%$44,980 +7.2%
    2003$803 +10.6%$41,965 +10.9%
    2002$727 +5.7%$37,829 +4.4%
    2001$687 +10.8%$36,247 +12.5%
    2000$620 $32,219

    Find assessor info on the county website

    Neighborhood: Brookridge

    Nearby schools

    GreatSchools rating
    Schools provided by the listing agent
    • Elementary: Pine Grove
    • Middle: West Hernando
    • High: Central

    Source: HCMLS. This data may not be complete. We recommend contacting the local school district to confirm school assignments for this home.