Welcome to an architectural masterpiece in the prestigious gated community of River Glades where privacy and modern sophistication converge on a rare 3+ acre estate. This striking Dutch contemporary home features a sleek stucco exterior, full metal roof, and glass garage doors. Inside, the expansive open concept is elevated by 10 ft glass sliders that seamlessly connect indoor and outdoor spaces. The chef's kitchen flows into stunning living and dining areas, while the private primary suite features spa inspired finishes and dual custom closets. Home includes a four seasons balcony anchored by a stunning see through fireplace. Step outside to your private resort complete with a heated fiberglass pool w/ integrated hot tub, surrounded by serene natural beauty. North Oldham schools
Sold for $3,150,000
$3,150,000
14418 River Glades Ln, Prospect, KY 40059
6beds
8,700sqft
Single Family Residence
Built in 2023
3.53 Acres Lot
$3,162,400 Zestimate®
$362/sqft
$3,045 Estimated rent
Home value
$3,162,400
$3.00M - $3.32M
$3,045/mo
Zestimate® history
Owner options
List your home for rent
$3,045/mo
Rent Zestimate®
Find your next renter with Zillow Rental Manager. Plus, with online applications, you can quickly screen prospective tenants – for free.
$3,045/mo
Rent Zestimate®
Refinance and save
$19,005/mo
Est. payment
Refinancing to a lower rate could help reduce your monthly payments and save thousands over the life of the loan.
$19,005/mo
Est. payment
Explore your selling options
Work with a Zillow partner agent
Leverage their expertise and Zillow's premium Showcase listings to get your home seen by more buyers.
Get startedList with your own agent
Get your home in front of millions of buyers by listing it on Zillow.
Learn how to do itSell it yourself
Take full control of how buyers see your home on Zillow by listing For Sale by Owner (FSBO).
List your homeWhat's special
Striking dutch contemporary homeFour seasons balconySleek stucco exteriorSpa inspired finishesStunning see through fireplacePrivate primary suitePrivate resort
Zillow last checked:
Listing updated:
Listed by:
Darrell Lewis 888-601-3771,
DIYFlatFee.com
Bought with:
Brad S Curry, 218308
simpler.realestate
Source: Metro Search Inc. LLC DBA Apex MLS,MLS#: 1715798
Facts & features
Interior
Bedrooms & bathrooms
- Bedrooms: 6
- Bathrooms: 7
- Full bathrooms: 6
- 1/2 bathrooms: 1
Primary bedroom
- Level: First
Bedroom
- Level: Second
Bedroom
- Level: Second
Bedroom
- Level: Second
Bedroom
- Level: First
Bedroom
- Level: Second
Dining area
- Level: First
Exercise room
- Level: First
Family room
- Level: Second
Kitchen
- Level: First
Laundry
- Level: First
Living room
- Level: First
Other
- Level: Second
Other
- Level: Second
Other
- Level: Second
Other
- Level: Second
Sauna
- Level: Second
Sitting room
- Level: Second
Heating
- Electric, Forced Air, Natural Gas
Cooling
- Ductless, Wall/Window Unit(s), Central Air
Features
- Basement: Finished,Walkout Finished
- Has fireplace: No
Interior area
- Total structure area: 6,100
- Total interior livable area: 8,700 sqft
- Finished area above ground: 6,100
- Finished area below ground: 2,600
Property
Parking
- Total spaces: 4
- Parking features: Attached, Driveway
- Attached garage spaces: 4
- Has uncovered spaces: Yes
Features
- Stories: 2
- Exterior features: See Remarks, Balcony
- Has spa: Yes
- Spa features: Heated
- Fencing: Full
Lot
- Size: 3.53 Acres
- Features: Irregular Lot
Details
- Parcel number: 0202J0025
Construction
Type & style
- Home type: SingleFamily
- Architectural style: Contemporary
- Property subtype: Single Family Residence
Materials
- Stucco
- Roof: Metal
Condition
- Year built: 2023
Utilities & green energy
- Sewer: Septic Tank
- Utilities for property: Electricity Connected
Community & HOA
Community
- Subdivision: River Glades
HOA
- Has HOA: Yes
- HOA fee: $3,325 annually
Location
- Region: Prospect
Financial & listing details
- Price per square foot: $362/sqft
- Tax assessed value: $1,650,000
- Annual tax amount: $20,335
- Date on market: 4/28/2026
- Electric utility on property: Yes
Price history
| Date | Event | Price |
|---|---|---|
| 5/26/2026 | Sold | $3,150,000-4.5%$362/sqft |
Source:  Metro Search Inc. LLC DBA Apex MLS #1715798 Report a problem Metro Search Inc. LLC DBA Apex MLS #1715798 Report a problem | ||
| 5/11/2026 | Pending sale | $3,299,000$379/sqft |
Source: Metro Search Inc. LLC DBA Apex MLS #1715798 Report a problem | ||
| 4/28/2026 | Listed for sale | $3,299,000+1078.2%$379/sqft |
Source: Metro Search Inc. LLC DBA Apex MLS #1715798 Report a problem | ||
| 6/17/2021 | Sold | $280,000-48.1%$32/sqft |
Source: Public Record Report a problem | ||
| 3/6/2007 | Sold | $540,000$62/sqft |
Source: Public Record Report a problem | ||
Public tax history
| Year | Property taxes | Tax assessment |
|---|---|---|
| 2024 | $20,335 +7.3% | $1,650,000 +7.8% |
| 2023 | $18,952 +444.5% | $1,530,000 +446.4% |
| 2022 | $3,481 -5.1% | $280,000 -6.7% |
| 2021 | $3,669 -0.2% | $300,000 |
| 2020 | $3,678 +1% | $300,000 |
| 2019 | $3,643 0% | $300,000 |
| 2018 | $3,645 -5.2% | $300,000 |
| 2017 | $3,844 | $300,000 -14.3% |
| 2013 | $3,844 | $350,000 |
| 2011 | -- | $350,000 -35.2% |
| 2010 | -- | $540,000 |
| 2009 | -- | $540,000 |
Find assessor info on the county website
Neighborhood: 40059
Nearby homes
- $513,8002.67 Acres14426 River Glades Dr, Prospect, KY 40059Off Market
- $3,284,0005 bd6 ba9.3k sqft14417 River Glades Ln, Prospect, KY 40059Off Market
- $335,0002 Acres14419 River Glades Ln, Prospect, KY 40059Off Market

- $3,061,500-- bd-- ba-- sqft14425 River Glades Ln, Prospect, KY 40059Off Market
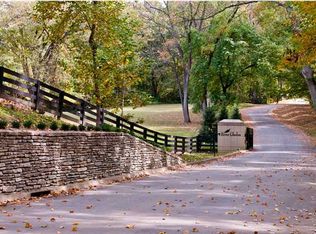
- $1,745,300-- bd-- ba-- sqft14423 River Glades Ln, Prospect, KY 40059Off Market
- $1,355,0002.09 Acres14413 River Glades Ln, Prospect, KY 40059Off Market
- $300,000-- bd-- ba-- sqft14415 River Glades Ln, Prospect, KY 40059Off Market
- $2,507,0006 bd-- ba8.7k sqft14411 River Glades Ln, Prospect, KY 40059Off Market
Nearby schools
GreatSchools rating
- 8/10Harmony Elementary SchoolGrades: K-5Distance: 1.8 mi
- 9/10North Oldham Middle SchoolGrades: 6-8Distance: 1.9 mi
- 10/10North Oldham High SchoolGrades: 9-12Distance: 1.9 mi
Sell for more on Zillow
Get a Zillow Showcase℠ listing at no additional cost and you could sell for .
$3,162,400
2% more
+$63,248
With Zillow Showcase(estimated)
$3,225,648
- Kentucky
- Oldham County
- Prospect
- 40059
- 14418 River Glades Ln
Nearby cities
Nearby zip codes
Other Prospect Topics
