Welcome to this beautiful brand-new construction home in Ocala! This thoughtfully designed 3-bedroom, 2-bathroom residence offers 1,341 sq. ft. of living space and approximately 1,800 sq. ft. under roof. The open-concept floor plan features cathedral ceilings that create a bright and spacious atmosphere, complemented by abundant natural light. The modern kitchen offers granite countertops and flows seamlessly into the living and dining areas, making it perfect for everyday living and entertaining. Enjoy durable luxury vinyl flooring throughout, contemporary finishes, and granite countertops in the bathrooms. This move-in-ready home combines modern design, comfort, and functionality. Schedule your private showing today!
New construction
$270,000
14418 SW 16TH PLACE, OCALA, FL 34481
3beds
1,341sqft
Single Family Residence
Built in 2026
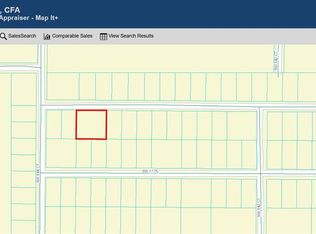
10,454 Square Feet Lot
$267,500 Zestimate®
$201/sqft
$-- HOA
What's special
Contemporary finishesGranite countertopsAbundant natural lightOpen-concept floor planModern kitchenCathedral ceilingsBright and spacious atmosphere
- 29 days
- 206
- 14
Likely to sell faster than
Zillow last checked:
Listing updated:
Listed by:
Emily Bravo 352-581-9844,
GLOBALWIDE REALTY LLC 352-456-9788
Source: Stellar MLS,MLS#: OM731738 Originating MLS: Ocala - Marion
Originating MLS: Ocala - Marion
Facts & features
Interior
Bedrooms & bathrooms
- Bedrooms: 3
- Bathrooms: 2
- Full bathrooms: 2
Primary bedroom
- Features: Built-in Closet
- Level: First
- Area: 156 Square Feet
- Dimensions: 12x13
Bedroom 2
- Features: Built-in Closet
- Level: First
- Area: 110 Square Feet
- Dimensions: 11x10
Bedroom 4
- Features: Built-in Closet
- Level: First
- Area: 110 Square Feet
- Dimensions: 11x10
Primary bathroom
- Level: First
- Area: 45 Square Feet
- Dimensions: 5x9
Bathroom 2
- Level: First
- Area: 16 Square Feet
- Dimensions: 8x2
Dining room
- Level: First
- Area: 140 Square Feet
- Dimensions: 14x10
Great room
- Level: First
- Area: 272 Square Feet
- Dimensions: 17x16
Kitchen
- Level: First
- Area: 110 Square Feet
- Dimensions: 10x11
Heating
- Central
Cooling
- Central Air
Appliances
- Included: Dishwasher, Microwave, Range, Refrigerator
- Laundry: Laundry Room
Features
- Cathedral Ceiling(s), Ceiling Fan(s)
- Flooring: Vinyl
- Has fireplace: No
Interior area
- Total structure area: 1,800
- Total interior livable area: 1,341 sqft
Video & virtual tour
Property
Parking
- Total spaces: 2
- Parking features: Garage - Attached
- Attached garage spaces: 2
Features
- Levels: One
- Stories: 1
- Exterior features: None
Lot
- Size: 10,454 Square Feet
- Dimensions: 74 x 140
Details
- Parcel number: 2001007017
- Zoning: R1
- Special conditions: None
Construction
Type & style
- Home type: SingleFamily
- Property subtype: Single Family Residence
Materials
- Block
- Foundation: Block, Concrete Perimeter
- Roof: Shingle
Condition
- Completed
- New construction: Yes
- Year built: 2026
Utilities & green energy
- Sewer: Septic Tank
- Water: Well
- Utilities for property: Electricity Available
Community & HOA
Community
- Pet fee: $0 monthly
- Subdivision: RAINBOW PARK UN 03
HOA
- Has HOA: No
Location
- Region: Ocala
Financial & listing details
- Price per square foot: $201/sqft
- Tax assessed value: $16,600
- Annual tax amount: $484
- Date on market: 9/9/2026
- Cumulative days on market: 29 days
- Listing terms: Cash,Conventional,FHA,Other
- Ownership: Fee Simple
- Total actual rent: 0
- Electric utility on property: Yes
- Road surface type: Dirt
Estimated market value
$267,500
$254,000 - $281,000
$1,875/mo
Price history
| Date | Event | Price |
|---|---|---|
| 9/9/2026 | Listed for sale | $270,000+500%$201/sqft |
Source:  Stellar MLS #OM731738 Report a problem Stellar MLS #OM731738 Report a problem | ||
| 4/9/2025 | Sold | $45,000+55.2%$34/sqft |
Source: Public Record Report a problem | ||
| 2/21/2007 | Sold | $29,000+87.1%$22/sqft |
Source: Public Record Report a problem | ||
| 3/30/2005 | Sold | $15,500+496.2%$12/sqft |
Source: Public Record Report a problem | ||
| 1/20/2004 | Sold | $2,600$2/sqft |
Source: Public Record Report a problem | ||
Public tax history
| Year | Property taxes | Tax assessment |
|---|---|---|
| 2025 | $485 -10.1% | $7,086 +10% |
| 2024 | $539 +14.8% | $6,442 +10% |
| 2023 | $470 +7.3% | $5,856 +10% |
| 2022 | $438 +6.4% | $5,324 +10% |
| 2021 | $411 +5.8% | $4,840 +10% |
| 2020 | $389 -0.2% | $4,400 |
| 2019 | $390 | $4,400 -15.4% |
| 2018 | $390 -1.5% | $5,200 -7.1% |
| 2017 | $396 -1.6% | $5,600 +40.2% |
| 2016 | $402 | $3,993 +10% |
| 2015 | $402 +7.8% | $3,630 +10% |
| 2014 | $373 +2.9% | $3,300 +10% |
| 2013 | $362 -8.8% | $3,000 -36.9% |
| 2012 | $397 +380% | $4,754 +10% |
| 2011 | $83 -0.3% | $4,322 |
| 2010 | $83 -56.3% | $4,322 -62.5% |
| 2009 | $190 -60% | $11,525 -62.8% |
| 2008 | $476 -33.6% | $30,973 -33.8% |
| 2007 | $717 +29% | $46,820 +44.4% |
| 2006 | $555 +818.7% | $32,414 +462.5% |
| 2005 | $60 | $5,762 +166.6% |
| 2004 | $60 -23.6% | $2,161 |
| 2002 | $79 -23.5% | $2,161 -50% |
| 2001 | $103 | $4,322 |
| 2000 | $103 | $4,322 |
Find assessor info on the county website
Monthly payment
Est. payment
Payment breakdown
Explore the cost of this home by adjusting the details. Changes won't be saved.Climate risks
Neighborhood: 34481
Nearby schools
Schools provided by the listing agent
- Elementary: Dunnellon Elementary School
- Middle: Dunnellon Middle School
- High: Dunnellon High School
Source: Stellar MLS. This data may not be complete. We recommend contacting the local school district to confirm school assignments for this home.

Similar homes
- $270,0003 bd2 ba1.3k sqft14406 SW 16TH PLACE, OCALA, FL 34481New Construction

 MLS ID #OM731969, Emily Bravo, GLOBALWIDE REALTY LLC. Stellar MLS
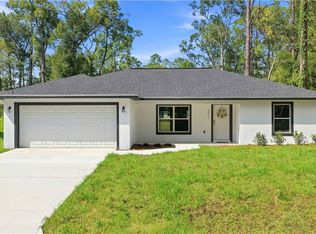
 - $244,9993 bd2 ba1.4k sqft20615 SW Robin Dr, Dunnellon, FL 34431New Construction
 MLS ID #858451, Ashley Yates, Ashley Yates Realty. Realtors Association of Citrus County
 - $215,0003 bd2 ba1k sqft15934 SW 41st Street Rd, Ocala, FL 34481For Sale
 MLS ID #857273, Scott Coldwell, Coldwell Realty Your Home Sold. Realtors Association of Citrus County
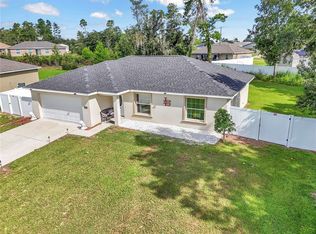
 - $265,0003 bd2 ba1.3k sqft2308 SW 168TH LOOP, OCALA, FL 34473For Sale
 MLS ID #OM732858, Aaron Zmek, FLORIDA ADVANTAGE REALTY GROUP. Stellar MLS
 - $276,0003 bd2 ba1.3k sqft2990 TIMBERLAKE, DUNNELLON, FL 34431New ConstructionMLS ID #O6428426, Steven Koleno, BEYCOME OF FLORIDA LLC. Stellar MLS
- $259,9003 bd2 ba1.3k sqft1057 SW TIMBERLAKE ROAD, DUNNELLON, FL 34431New ConstructionMLS ID #GC542570, Tiffany Moen, THURMOND REALTY LLC - BRANCH OFFICE. Stellar MLS
- $274,5003 bd2 ba1.5k sqft13521 SW 106TH STREET, DUNNELLON, FL 34432New ConstructionMLS ID #G5115837, Gustavo Berrios Rosado, IMPERIAL REALTY CENTRAL FL.. Stellar MLS
- $275,0003 bd2 ba1.2k sqft3936 SW 151ST PLACE, OCALA, FL 34473For SaleMLS ID #S5158629, Gian Balsamo, LA ROSA REALTY KISSIMMEE. Stellar MLS
- $259,9003 bd2 ba1.2k sqft15630 NE 15 STREET, WILLISTON, FL 32696New ConstructionMLS ID #GC543948, Tiffany Moen, THURMOND REALTY LLC - BRANCH OFFICE. Stellar MLS
- $283,0004 bd2 ba1.6k sqft10322 N DELTONA BOULEVARD, DUNNELLON, FL 34434New ConstructionMLS ID #O6446072, Elisio Almeida, WRA BUSINESS & REAL ESTATE. Stellar MLS
- $249,9003 bd2 ba1.2k sqft5687 NW 57TH STREET, OCALA, FL 34482New ConstructionMLS ID #O6420212, Darin Jacobs, SUPERIOR REALTY GROUP, LLC.. Stellar MLS
- $395,0004 bd2 ba1.7k sqft9483 SW 121ST TERRACE, DUNNELLON, FL 34432New ConstructionMLS ID #OM733428, Rosario Cornman, LPT REALTY, LLC. Stellar MLS
- $307,9903 bd2 ba1.2k sqft12966 SW 86TH COURT, OCALA, FL 34473For SaleMLS ID #OM727966, Kelly Treadaway, SUNCOAST PROPERTY MANAGEMENT L. Stellar MLS
- $229,9003 bd3 ba1.2k sqft10962 SW 112TH AVENUE, DUNNELLON, FL 34432For SaleMLS ID #OM731586, Luis Verdiguel, GLOBALWIDE REALTY LLC. Stellar MLS
- $285,0003 bd2 ba1.5k sqft(Undisclosed Address), OCALA, FL 34473New ConstructionMLS ID #O6441939, Rebeca Flott, ALVES AND HOWELL REALTY. Stellar MLS
- $175,0002 bd2 ba850 sqft9314 SW 32ND TERRACE, OCALA, FL 34476For SaleMLS ID #O6448137, Frank Smith, KELLER WILLIAMS COASTAL. Stellar MLS
- $292,9003 bd2 ba1.4k sqft115 JUNIPER CIR, OCALA, FL 34480New ConstructionMLS ID #OM732660, Danais Cespedes, MY ROCA REALTY LLC. Stellar MLS
- $242,9003 bd2 ba1.3k sqft24492 NW HEMLOCK AVENUE, DUNNELLON, FL 34431New ConstructionMLS ID #OM730924, Keith Potter, MAIN STREET REALTY & DEVELOP. Stellar MLS
- $262,0004 bd2 ba1.5k sqft11128 N G MARTINELLI, CITRUS SPRINGS, FL 34433New ConstructionMLS ID #TB8542895, Monica Chase, EMPIRE REALTY. Stellar MLS
