Skip main navigation
Sold
  • Price Unknown

    14418 W 115th Ter, Lenexa, KS 66215

    4beds
    3,654sqft
    Single Family Residence
    Built in 1993
    8,647 Square Feet Lot
    $557,100 Zestimate®
    $--/sqft
    $3,469 Estimated rent

    Home value

    $557,100

    $524,000 - $596,000

    $3,469/mo

    Zestimate® history
    Loading
    Loading...

    Owner options

    List your home for rent

    $3,469/mo

    Rent Zestimate®

    Find your next renter with Zillow Rental Manager. Plus, with online applications, you can quickly screen prospective tenants – for free.

    Learn more

    $3,469/mo

    Rent Zestimate®

    Refinance and save

    Refinancing to a lower rate could help reduce your monthly payments and save thousands over the life of the loan.

    See today's rates

    Explore your selling options

    Work with a Zillow partner agent

    Leverage their expertise and Zillow's premium Showcase listings to get your home seen by more buyers.

    Get started

    List with your own agent

    Get your home in front of millions of buyers by listing it on Zillow.

    Learn how to do it

    Sell it yourself

    Take full control of how buyers see your home on Zillow by listing For Sale by Owner (FSBO).

    List your home

    What's special

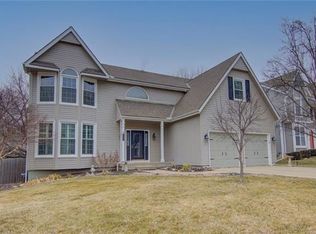
    Welcome to your new home in Olathe! This single-owner home has been meticulously maintained inside and out. With 3,654 square feet, 4 bedrooms, and 3 and a half baths, this thoughtfully updated property blends everyday comfort with elevated finishes in all the right places. The curb appeal is set to impress with a beautifully kept lawn and garden and a basketball hoop for outdoor fun. Inside the hardwood floors throughout the main living areas and charming brick fireplace create a warm and welcoming environment . The spacious kitchen is designed for both function and gathering, featuring abundant storage, updated appliances and plenty of room to spread out. Just off the main living area and kitchen, a new composite deck extends your space outdoors, perfect for entertaining or outdoor dining. Upstairs, the primary suite feels like a true retreat, complete with a private sitting room and a luxury bath.. Each additional bedroom is generously sized, giving everyone their own space and providing flexibility for guests, work-from-home needs, or hobbies. The finished basement adds even more versatility with a large rec room, bathroom, and kitchenette making it ideal for movie nights, hosting friends, multi-generational living or extended-stay guests. Set in a well-established Olathe neighborhood close to parks, shopping, dining, and highly regarded schools, this home sits in a spot that makes everyday life feel easy and convenient. Be sure to check out the attached list of recent updates and improvements.

    Zillow last checked:

    Listing updated:

    Listing Provided by:

    Stephanie Halley 913-244-9642,

    Real Broker, LLC

    Bought with:

    Brent Sledd, SP00004919

    Weichert, Realtors Welch & Co.

    Source: Heartland MLS as distributed by MLS GRID,MLS#: 2603155MLS Logo

    Facts & features

    Interior

    Bedrooms & bathrooms
    • Bedrooms: 4
    • Bathrooms: 4
    • Full bathrooms: 3
    • 1/2 bathrooms: 1
    Dining room
    • Description: Formal,Kit/Dining Combo
    Heating
    • Natural Gas
    Cooling
    • Electric
    Appliances
    • Included: Dishwasher, Disposal, Microwave, Gas Range
    • Laundry: Main Level
    Features
    • Vaulted Ceiling(s), Walk-In Closet(s)
    • Flooring: Carpet, Tile, Wood
    • Basement: Daylight,Finished
    • Number of fireplaces: 2
    • Fireplace features: Basement, Family Room
    Interior area
    • Total structure area: 3,654
    • Total interior livable area: 3,654 sqft
    • Finished area above ground: 2,754
    • Finished area below ground: 900

    Property

    Parking
    • Total spaces: 2
    • Parking features: Attached
    • Attached garage spaces: 2
    Features
    • Patio & porch: Deck
    • Fencing: Wood
    Lot
    • Size: 8,647 sqft
    Details
    • Parcel number: IP331300000057

    Construction

    Type & style
    • Home type: SingleFamily
    • Architectural style: Traditional
    • Property subtype: Single Family Residence
    Materials
    • Frame
    • Roof: Composition
    Condition
    • Year built: 1993

    Utilities & green energy

    • Water: City/Public - Verify

    Community & neighborhood

    Location
    • Region: Lenexa
    • Subdivision: Homestead Woods

    Other

    Other facts
    • Listing terms: Cash,Conventional,FHA
    • Ownership: Private

    Price history

    DateEventPrice
    4/23/2026Sold--
    Source: Heartland MLS as distributed by MLS GRID #2603155 Report a problem
    3/8/2026Pending sale$550,000$151/sqft
    Source: Heartland MLS as distributed by MLS GRID #2603155 Report a problem
    3/6/2026Listed for sale$550,000$151/sqft
    Source: Heartland MLS as distributed by MLS GRID #2603155 Report a problem

    Public tax history

    YearProperty taxesTax assessment
    2025$6,375 -0.1%$52,912 +1.7%
    2024$6,384 +5%$52,037 +7.1%
    2023$6,082 +16.4%$48,576 +19.5%
    2022$5,223 $40,664 +1%
    2021-- $40,273 +5.5%
    2020$5,211 $38,168 +4.9%
    2019-- $36,386 0%
    2018-- $36,398 +7.2%
    2017$4,828 +10.1%$33,948 +7.7%
    2016$4,386 +8.7%$31,510 +8.8%
    2015$4,036 +5%$28,968 +5.4%
    2013$3,845 +6.9%$27,473 +4.6%
    2012$3,595 -1.5%$26,266 -5.3%
    2010$3,650 +1.4%$27,750 -3.3%
    2009$3,601 -10%$28,704 -5.4%
    2008$4,003 +2.8%$30,349
    2007$3,894 +5%$30,349 +1.2%
    2006$3,710 $29,992 +3.7%
    2005-- $28,934

    Find assessor info on the county website

    Neighborhood: 66215

    Nearby schools

    GreatSchools rating
    Get a cash offer in 3 minutes
    Find out how much your home could sell for in as little as 3 minutes with a no-obligation cash offer.
    Estimated market value
    $557,100
    Get a cash offer in 3 minutes
    Find out how much your home could sell for in as little as 3 minutes with a no-obligation cash offer.
    Estimated market value
    $557,100