Welcome to this charming split-level rancher in Spokane Valley. Built in 1978 on 0.24 acres, this meticulously maintained home spans 4 floors. The main level features a welcoming living room, dining area, and a fully-equipped kitchen. Upstairs, discover 3 bedrooms and a full bathroom. The semi below-grade floor offers an additional bedroom, bathroom, and a convenient laundry/storage room. Retreat to the fully below-grade basement, perfect for cozy family gatherings. Outside, enjoy the convenience of a 2-car garage, deck, side RV parking, concrete pad, garden shed and cherry tree. Plus, don't miss the secured storage room accessible through the garage. Despite its vintage charm, this home exudes cleanliness and warmth, promising a delightful living experience.
Closed
$390,000
14419 E Sunnyside Dr, Veradale, WA 99037
4beds
--baths
1,914sqft
Single Family Residence
Built in 1978
10,454 Square Feet Lot
$438,800 Zestimate®
$204/sqft
$2,295 Estimated rent
Home value
$438,800
$412,000 - $465,000
$2,295/mo
Zestimate® history
Owner options
List your home for rent
$2,295/mo
Rent Zestimate®
Find your next renter with Zillow Rental Manager. Plus, with online applications, you can quickly screen prospective tenants – for free.
$2,295/mo
Rent Zestimate®
Refinance and save
$2,407/mo
Est. payment
Refinancing to a lower rate could help reduce your monthly payments and save thousands over the life of the loan.
$2,407/mo
Est. payment
Explore your selling options
Work with a Zillow partner agent
Leverage their expertise and Zillow's premium Showcase listings to get your home seen by more buyers.
Get startedList with your own agent
Get your home in front of millions of buyers by listing it on Zillow.
Learn how to do itSell it yourself
Take full control of how buyers see your home on Zillow by listing For Sale by Owner (FSBO).
List your homeWhat's special
Zillow last checked:
Listing updated:
Listed by:
Si Xiong Main:208-661-0230,
CENTURY 21 Beutler & Associates
Source: SMLS as distributed by MLS GRID,MLS#: 202418906
Facts & features
Interior
Bedrooms & bathrooms
- Bedrooms: 4
Basement
- Level: Basement
First floor
- Level: First
- Area: 550 Square Feet
Other
- Level: Second
- Area: 968 Square Feet
Heating
- Natural Gas, Forced Air, Hot Water
Cooling
- Central Air
Appliances
- Included: Free-Standing Range, Dishwasher, Refrigerator
- Laundry: In Basement
Features
- Windows: Aluminum Frames
- Basement: Partial,Finished,RI Bdrm,RI Bath,Rec/Family Area
- Number of fireplaces: 2
- Fireplace features: Gas, Insert, Wood Burning
Interior area
- Total structure area: 1,914
- Total interior livable area: 1,914 sqft
Property
Parking
- Total spaces: 2
- Parking features: Attached, Open, RV Access/Parking, Off Site
- Garage spaces: 2
Features
- Levels: Four Level
- Fencing: Fenced Yard
Lot
- Size: 10,454 Square Feet
- Features: Level
Details
- Additional structures: Shed(s)
- Parcel number: 45262.3020
Construction
Type & style
- Home type: SingleFamily
- Architectural style: Ranch
- Property subtype: Single Family Residence
Materials
- Stone, Siding
- Roof: Composition
Condition
- New construction: No
- Year built: 1978
Community & HOA
Community
- Subdivision: EARLY DAWN SECOND ADDITION
Location
- Region: Veradale
Financial & listing details
- Price per square foot: $204/sqft
- Annual tax amount: $3,474
- Date on market: 6/28/2024
- Listing terms: FHA,VA Loan,Conventional,Cash,Exchange
- Road surface type: Paved
Price history
| Date | Event | Price |
|---|---|---|
| 9/27/2024 | Sold | $390,000+2.9%$204/sqft |
Source:  SMLS as distributed by MLS GRID #202418906 Report a problem SMLS as distributed by MLS GRID #202418906 Report a problem | ||
| 8/29/2024 | Pending sale | $379,000$198/sqft |
Source: SMLS as distributed by MLS GRID #202418906 Report a problem | ||
| 8/5/2024 | Price change | $379,000-2.6%$198/sqft |
Source: SMLS as distributed by MLS GRID #202418906 Report a problem | ||
| 7/15/2024 | Price change | $389,000-2.5%$203/sqft |
Source: SMLS as distributed by MLS GRID #202418906 Report a problem | ||
| 6/28/2024 | Listed for sale | $399,000$208/sqft |
Source: SMLS as distributed by MLS GRID #202418906 Report a problem | ||
Public tax history
Tax history is unavailable.
Neighborhood: 99037
Nearby homes
- $390,0003 bd2 ba968 sqft14419 Sunnyside Dr, Veradale, WA 99037Sold
- $406,7004 bd2 ba884 sqft14413 Sunnyside Dr, Veradale, WA 99037Off Market
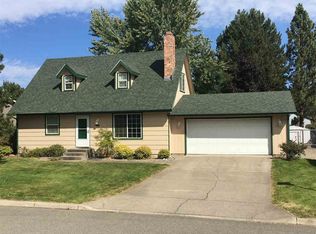
- $---- bd-- ba-- sqft14413 E Sunnyside Dr, Veradale, WA 99037Off Market
- $433,0005 bd-- ba2.5k sqft2020 S Calvin Rd, Veradale, WA 99037Sold
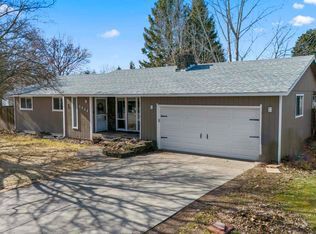
- $409,9004 bd2 ba2.4k sqft2014 S Calvin Rd, Veradale, WA 99037Off Market
- $500,0004 bd2 ba1.9k sqft14409 E Sunnyside Dr, Veradale, WA 99037Sold
- $424,6004 bd2 ba2.1k sqft14416 E Sunnyside Dr, Veradale, WA 99037Off Market
- $355,5002 bd1 ba1k sqft2010 S Calvin Rd, Veradale, WA 99037Off Market
Nearby schools
GreatSchools rating
- 7/10Sunrise Elementary SchoolGrades: PK-5Distance: 2.7 mi
- 8/10Evergreen Middle SchoolGrades: 6-8Distance: 0.4 mi
- 8/10Central Valley High SchoolGrades: 9-12Distance: 1.1 mi
Schools provided by the listing agent
- Elementary: Sunrise
- Middle: Evergreen
- High: Central Valley
- District: Central Valley
Source: SMLS as distributed by MLS GRID. This data may not be complete. We recommend contacting the local school district to confirm school assignments for this home.


Get pre-qualified for a loan
At Zillow Home Loans, we can pre-qualify you in as little as 5 minutes with no impact to your credit score.An equal housing lender. NMLS #10287.
Sell for more on Zillow
Get a Zillow Showcase℠ listing at no additional cost and you could sell for .
$438,800
2% more
+$8,776
With Zillow Showcase(estimated)
$447,576
- Washington
- Spokane County
- Spokane Valley
- 99037
- 14419 E Sunnyside Dr
Nearby cities
Nearby neighborhoods
Nearby zip codes
Other Spokane Valley Topics
