Skip main navigation
Off market
  • $635,800

    14419 Kingsview Ln N, Dayton, MN 55327

    5beds
    3,274sqft
    SingleFamily
    Built in 2022
    0.27 Acres Lot
    $635,800 Zestimate®
    $194/sqft
    $4,349 Estimated rent

    Home value

    $635,800

    $604,000 - $668,000

    $4,349/mo

    Zestimate® history
    Loading
    Loading...

    Owner options

    List your home for rent

    $4,349/mo

    Rent Zestimate®

    Find your next renter with Zillow Rental Manager. Plus, with online applications, you can quickly screen prospective tenants – for free.

    Learn more

    $4,349/mo

    Rent Zestimate®

    Refinance and save

    $4,096/mo

    Est. payment

    Refinancing to a lower rate could help reduce your monthly payments and save thousands over the life of the loan.

    See today's rates

    $4,096/mo

    Est. payment

    Explore your selling options

    Work with a Zillow partner agent

    Leverage their expertise and Zillow's premium Showcase listings to get your home seen by more buyers.

    Get started

    List with your own agent

    Get your home in front of millions of buyers by listing it on Zillow.

    Learn how to do it

    Sell it yourself

    Take full control of how buyers see your home on Zillow by listing For Sale by Owner (FSBO).

    List your home

    What's special

    Electric fireplaceCorner pantryConvenient boot benchFlame colorStainless steel appliancesFlex roomPlay room

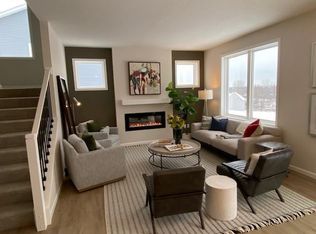
    The Victoria is picturesque with many sought-after design highlights included all throughout. This home features 5 bedrooms, 4.5 bathrooms, a flex room, a lower-level recreation room, upper level owner's suite, and a 3-car garage.As you enter the home through your garage you are greeted with a spacious mud room. A convenient boot bench is placed right inside the door, making it easy to take off shoes and coats without having to set groceries on the floor. The kitchen is directly outside of the mud room, which makes putting away groceries from the garage even easier! This kitchen features a ton of counter space, so food prep is a piece of cake. Stainless steel appliances from the GE® collection modernize your kitchen. A corner pantry is perfect to store food and small appliances. Add a lovely dining table in your spacious dining room and enjoy its close proximity to the kitchen. A spacious living room sits adjacent to the dining area and features an electric fireplace with options to alter the temperature and flame color. A flex room sits at the front of the home just off the foyer and can be used for anything you may need it for. This is perfect for an at-home office, a workout space, a play room for the kids, or even a reading space. Add some comfortable outdoor furniture and relax during the evenings on your covered patio. The upper level of this home features 4 bedrooms and 2 different bathrooms. Laundry days will be much easier with ... MLS# 6325155

    This property is off market, which means it's not currently listed for sale or rent on Zillow. This may be different from what's available on other websites or public sources.

    Facts & features

    Interior

    Bedrooms & bathrooms
    • Bedrooms: 5
    • Bathrooms: 5
    • Full bathrooms: 4
    • 1/2 bathrooms: 1
    Heating
    • Other
    Cooling
    • Other
    Features
    • Basement: Finished
    Interior area
    • Total interior livable area: 3,274 sqft

    Property

    Parking
    • Total spaces: 3
    Lot
    • Size: 0.27 Acres
    Details
    • Parcel number: 0912022420026

    Construction

    Type & style
    • Home type: SingleFamily
    Condition
    • Year built: 2022

    Community & HOA

    Location
    • Region: Dayton

    Financial & listing details

    • Price per square foot: $194/sqft
    • Tax assessed value: $574,800
    • Annual tax amount: $6,465

    Price history

    DateEventPrice
    5/11/2023Sold$600,000-3.2%$183/sqft
    Source: NorthstarMLS as distributed by MLS GRID #6325155 Report a problem
    4/11/2023Pending sale$619,990$189/sqft
    Source: NorthstarMLS as distributed by MLS GRID #6325155 Report a problem
    4/10/2023Listed for sale$619,990$189/sqft
    Source: NorthstarMLS as distributed by MLS GRID #6325155 Report a problem
    4/9/2023Listing removed--
    Source: M/I Homes Report a problem
    4/6/2023Price change$619,990-1.6%$189/sqft
    Source: M/I Homes Report a problem
    2/16/2023Price change$629,990-2.3%$192/sqft
    Source: NorthstarMLS as distributed by MLS GRID #6325155 Report a problem
    1/17/2023Price change$644,990-0.8%$197/sqft
    Source: M/I Homes Report a problem
    10/16/2022Price change$649,990-3.9%$199/sqft
    Source: M/I Homes Report a problem
    8/26/2022Listed for sale$676,615$207/sqft
    Source: M/I Homes Report a problem

    Public tax history

    YearProperty taxesTax assessment
    2025$6,465 +1086.7%$574,800 +1.9%
    2024$545 +687.1%$564,100 +286.6%
    2023$69 $145,900
    Find assessor info on the county website

    Neighborhood: 55327

    Nearby schools

    GreatSchools rating
    Schools provided by the listing agent
    • District: Anoka-Hennepin Public Sd

    Source: The MLS. This data may not be complete. We recommend contacting the local school district to confirm school assignments for this home.

    Get a cash offer in 3 minutes
    Find out how much your home could sell for in as little as 3 minutes with a no-obligation cash offer.
    Estimated market value
    $635,800
    Get a cash offer in 3 minutes
    Find out how much your home could sell for in as little as 3 minutes with a no-obligation cash offer.
    Estimated market value
    $635,800