This expansive 3-story, 3,630 sqft home offers a perfect blend of traditional charm and modern convenience. Located just minutes from Fort Gregg-Adams and South-park Mall, it provides easy access to shopping, dining, and more. Gorgeous hardwood floors throughout the entire first level. A welcoming 2-story foyer with hardwood flooring sets the tone for the home. Elegant formal living room featuring wainscoting chair rail. Expansive family room with a cozy gas fireplace, perfect for relaxing or entertaining. Gourmet kitchen with granite countertops, stainless steel appliances, a center island, and abundant cabinetry for all your storage needs. A stunning Florida room with skylights floods the space with natural light, offering a perfect spot for relaxing or entertaining. Upstairs, the spacious primary suite with a large sitting room, walk-in closet, and a luxurious en-suite bath. En-suite includes a double marble vanity, garden tub, and marble flooring for a spa-like experience. Three additional well-sized bedrooms, each featuring ceiling fans for added comfort. Conveniently located laundry room with tons of shelving for storage. A huge recreational room located on the 3rd floor that offers endless possibilities for entertainment or relaxation, plus additional walk-in storage space. Exterior features includes classic brick-front exterior with four sides of irrigation for easy upkeep. 3-car garage providing ample parking and storage. Unfinished walk-out basement ready for future customization. Recently updated roof ensures long-term durability. This home has it all – style, space, and a prime location. A must-see!
Sold for $515,000
$515,000
14419 Pleasant Creek Dr, South Chesterfield, VA 23834
4beds
3,630sqft
Single Family Residence
Built in 2005
0.41 Acres Lot
$540,600 Zestimate®
$142/sqft
$3,240 Estimated rent
Home value
$540,600
$503,000 - $584,000
$3,240/mo
Zestimate® history
Owner options
List your home for rent
$3,240/mo
Rent Zestimate®
Find your next renter with Zillow Rental Manager. Plus, with online applications, you can quickly screen prospective tenants – for free.
$3,240/mo
Rent Zestimate®
Refinance and save
$3,345/mo
Est. payment
Refinancing to a lower rate could help reduce your monthly payments and save thousands over the life of the loan.
$3,345/mo
Est. payment
Explore your selling options
Work with a Zillow partner agent
Leverage their expertise and Zillow's premium Showcase listings to get your home seen by more buyers.
Get startedList with your own agent
Get your home in front of millions of buyers by listing it on Zillow.
Learn how to do itSell it yourself
Take full control of how buyers see your home on Zillow by listing For Sale by Owner (FSBO).
List your homeWhat's special
Zillow last checked:
Listing updated:
Listed by:
Tarique Hossain Membership@TheRealBrokerage.com,
Real Broker LLC
Bought with:
Alex Wang, 0225214970
BHG Base Camp
Source: CVRMLS,MLS#: 2504141 Originating MLS: Central Virginia Regional MLS
Originating MLS: Central Virginia Regional MLSFacts & features
Interior
Bedrooms & bathrooms
- Bedrooms: 4
- Bathrooms: 3
- Full bathrooms: 2
- 1/2 bathrooms: 1
Primary bedroom
- Description: 13x12 Siting Rm, 10x9 Dress Rm, 11x4 Walk-in Clost
- Level: Second
- Dimensions: 18.0 x 14.0
Bedroom 2
- Description: Ceiling Fan, Closet, Carpet
- Level: Second
- Dimensions: 13.0 x 12.0
Bedroom 3
- Description: Hardwood Fl, Ceiling Fan, Closet
- Level: Second
- Dimensions: 13.0 x 11.0
Bedroom 4
- Description: Large Closet, Ceiling Fan, Carpet
- Level: Second
- Dimensions: 13.0 x 13.0
Dining room
- Description: Hardwood Floor, Wainscoting Ceiling Medalion, Crow
- Level: First
- Dimensions: 15.0 x 11.0
Family room
- Description: Gas Fireplace, Wainscoting rail,Built-in Entmnt
- Level: First
- Dimensions: 20.0 x 17.0
Florida room
- Description: Natural Light, Ceiling Fan, Skylights
- Level: First
- Dimensions: 26.3 x 15.11
Foyer
- Description: Hardwood Floor, Half Bath, Coat Closet
- Level: First
- Dimensions: 12.0 x 10.0
Other
- Description: Tub & Shower
- Level: Second
Half bath
- Level: First
Kitchen
- Description: Granite Countertop, Wall Oven, 42" Cabinet
- Level: First
- Dimensions: 19.0 x 18.0
Laundry
- Description: Washer Dryer Hookup, Storage Cabinet, shelving
- Level: Second
- Dimensions: 9.0 x 7.0
Living room
- Description: Hardwood Floor, Crown Molding, Wainscoting Rail
- Level: First
- Dimensions: 14.0 x 13.0
Recreation
- Description: Huge entertainment Room, Carpet
- Level: Third
- Dimensions: 45.0 x 11.0
Heating
- Electric, Natural Gas, Zoned
Cooling
- Heat Pump, Zoned
Appliances
- Included: Built-In Oven, Dishwasher, Disposal, Gas Water Heater, Microwave, Refrigerator, Smooth Cooktop
- Laundry: Washer Hookup, Dryer Hookup
Features
- Bookcases, Built-in Features, Ceiling Fan(s), Separate/Formal Dining Room, Eat-in Kitchen, Garden Tub/Roman Tub, High Ceilings, Kitchen Island, Bath in Primary Bedroom, Recessed Lighting, Solid Surface Counters, Walk-In Closet(s)
- Flooring: Marble, Partially Carpeted, Wood
- Doors: Storm Door(s)
- Windows: Palladian Window(s), Thermal Windows
- Basement: Unfinished,Walk-Out Access
- Attic: Finished
- Number of fireplaces: 1
- Fireplace features: Gas
Interior area
- Total interior livable area: 3,630 sqft
- Finished area above ground: 3,630
Property
Parking
- Total spaces: 3
- Parking features: Attached, Driveway, Garage, Garage Door Opener, Paved
- Attached garage spaces: 3
- Has uncovered spaces: Yes
Features
- Levels: Two and One Half
- Stories: 2.5
- Exterior features: Sprinkler/Irrigation, Storage, Shed, Paved Driveway
- Pool features: None
- Fencing: None
Lot
- Size: 0.41 Acres
Details
- Parcel number: 809643314900000
- Zoning description: R12
Construction
Type & style
- Home type: SingleFamily
- Architectural style: Colonial,Two Story
- Property subtype: Single Family Residence
Materials
- Brick, Vinyl Siding
- Roof: Composition
Condition
- Resale
- New construction: No
- Year built: 2005
Utilities & green energy
- Sewer: Public Sewer
- Water: Public
Community & HOA
Community
- Features: Common Grounds/Area, Home Owners Association
- Subdivision: Southcreek
HOA
- Has HOA: Yes
- Services included: Common Areas
- HOA fee: $243 annually
Location
- Region: South Chesterfield
Financial & listing details
- Price per square foot: $142/sqft
- Tax assessed value: $490,300
- Annual tax amount: $4,412
- Date on market: 12/24/2025
- Ownership: Individuals
- Ownership type: Sole Proprietor
Price history
| Date | Event | Price |
|---|---|---|
| 5/9/2025 | Sold | $515,000$142/sqft |
Source:  CVRMLS #2504141 Report a problem CVRMLS #2504141 Report a problem | ||
| 4/1/2025 | Pending sale | $515,000$142/sqft |
Source: CVRMLS #2504141 Report a problem | ||
| 3/24/2025 | Price change | $515,000-1%$142/sqft |
Source: CVRMLS #2504141 Report a problem | ||
| 3/6/2025 | Listed for sale | $520,000$143/sqft |
Source: CVRMLS #2504141 Report a problem | ||
| 3/5/2025 | Pending sale | $520,000$143/sqft |
Source: CVRMLS #2504141 Report a problem | ||
| 2/28/2025 | Listed for sale | $520,000+65.9%$143/sqft |
Source: CVRMLS #2504141 Report a problem | ||
| 8/11/2016 | Sold | $313,500+1.1%$86/sqft |
Source: CVRMLS #1623186 Report a problem | ||
| 7/7/2016 | Listed for sale | $309,950-4.6%$85/sqft |
Source: Hometown Realty #1623186 Report a problem | ||
| 6/3/2016 | Listing removed | $325,000$90/sqft |
Source: Keller Williams - Richmond West #1606988 Report a problem | ||
| 3/28/2016 | Listed for sale | $325,000+2.4%$90/sqft |
Source: Keller Williams Realty #1606988 Report a problem | ||
| 2/28/2005 | Sold | $317,246+26.9%$87/sqft |
Source: Public Record Report a problem | ||
| 8/6/2004 | Sold | $250,000$69/sqft |
Source: Public Record Report a problem | ||
Public tax history
| Year | Property taxes | Tax assessment |
|---|---|---|
| 2025 | $4,682 +6.1% | $526,100 +7.3% |
| 2024 | $4,413 +9% | $490,300 +10.2% |
| 2023 | $4,048 +6.9% | $444,800 +8% |
| 2022 | $3,788 +6.4% | $411,700 +9.9% |
| 2021 | $3,560 +10.6% | $374,700 +10.6% |
| 2020 | $3,219 +0.9% | $338,800 +0.9% |
| 2019 | $3,191 -3.3% | $335,900 -1.8% |
| 2018 | $3,299 +9.7% | $342,000 +7.9% |
| 2017 | $3,007 | $317,100 +2.1% |
| 2016 | $3,007 | $310,600 |
| 2015 | $3,007 +6.1% | $310,600 +6.2% |
| 2014 | $2,833 | $292,500 -8% |
| 2013 | -- | $317,800 -4.9% |
| 2012 | -- | $334,200 -2.5% |
| 2011 | -- | $342,900 -5.7% |
| 2010 | -- | $363,600 +1.1% |
| 2009 | -- | $359,700 -1.5% |
| 2008 | -- | $365,000 +10.6% |
| 2007 | -- | $329,900 +23% |
| 2005 | -- | $268,300 +570.8% |
| 2004 | -- | $40,000 |
Find assessor info on the county website
Neighborhood: 23834
Nearby homes
- $704,9004 bd4 ba4.9k sqft14413 Pleasant Creek Dr, South Chesterfield, VA 23834Off Market

- $510,4005 bd4 ba3.2k sqft14425 Pleasant Creek Dr, South Chesterfield, VA 23834Off Market

- $598,6006 bd4 ba3.7k sqft14431 Pleasant Creek Dr, South Chesterfield, VA 23834Off Market

- $663,2005 bd5 ba5k sqft14424 Pleasant Creek Dr, South Chesterfield, VA 23834Off Market
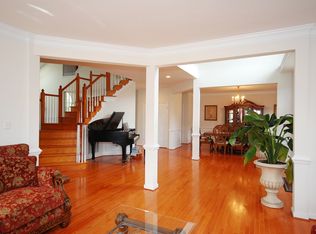
- $513,2005 bd4 ba3.1k sqft14407 Pleasant Creek Dr, South Chesterfield, VA 23834Off Market
- $535,7005 bd4 ba3.1k sqft14407 Pleasant Creek Dr, Colonial Heights, VA 23834Off Market
- $565,1004 bd3 ba3.4k sqft14412 Pleasant Creek Dr, South Chesterfield, VA 23834Off Market
- $499,9504 bd4 ba2.6k sqft14506 Woodland Hill Dr, South Chesterfield, VA 23834Sold
Nearby schools
GreatSchools rating
- 4/10Marguerite F Christian Elementary SchoolGrades: PK-5Distance: 0.8 mi
- 5/10Elizabeth Davis Middle SchoolGrades: 6-8Distance: 2.1 mi
- 4/10Thomas Dale High SchoolGrades: 9-12Distance: 4.2 mi
Schools provided by the listing agent
- Elementary: Marguerite Christian
- Middle: Elizabeth Davis
- High: Thomas Dale
Source: CVRMLS. This data may not be complete. We recommend contacting the local school district to confirm school assignments for this home.
Get a cash offer in 3 minutes
Find out how much your home could sell for in as little as 3 minutes with a no-obligation cash offer.
Estimated market value
$540,600
Get a cash offer in 3 minutes
Find out how much your home could sell for in as little as 3 minutes with a no-obligation cash offer.
Estimated market value
$540,600
- Virginia
- Chesterfield County
- Colonial Heights
- 23834
- 14419 Pleasant Creek Dr
Nearby cities
Nearby zip codes
Other Colonial Heights Topics
- Apartments for Rent in 23834
- Houses for Sale in 23834
- Houses for Rent in 23834
- 23834 Real Estate
- Colonial Heights Condos
- Houses for Sale in Colonial Heights
- Newest Listings in Colonial Heights
- Colonial Heights Home Values
- Colonial Heights Real Estate Agents
- Colonial Heights Refinance
- Colonial Heights Mortgage Rates
