Price reduced under BCAD value and a great !This one of a kind one story homes sits on a .54 lot w/50+ trees in a cul-de-sac! There's a 5k allowance for floors or carpet buyers preference, This home was built by The original Kaufmann and Bradshaw, this was the original model home for the subdivision and has steel frame and it was one of the first built, we realtors like to say good bones. This is a onetime owner home, If you're looking for outdoor entertainment and space this home has it. Come see this 4bdrm 2bath home w/open floor plan and built in china cabinet .The living / kitchen and dining concept offers room and flow through the home and offers space and room for relaxing or hosting others. All rooms have textured carpet and both baths have walk in showers. The kitchen has Corian counter tops and a recent added pantry with mini fridge. If you need a work room or a he/she shed there is a 10x12 workshop and patio with underground wired lamp poles and electric added in shop, the gazebo and grilling patio. This home has been well cared for and loved. Don't miss this one!
Sold
Price Unknown
14419 SUTTERS PARK, San Antonio, TX 78230
4beds
2,291sqft
Single Family Residence
Built in 1995
0.54 Acres Lot
$422,300 Zestimate®
$--/sqft
$2,316 Estimated rent
Home value
$422,300
$401,000 - $443,000
$2,316/mo
Zestimate® history
Owner options
List your home for rent
$2,316/mo
Rent Zestimate®
Find your next renter with Zillow Rental Manager. Plus, with online applications, you can quickly screen prospective tenants – for free.
$2,316/mo
Rent Zestimate®
Refinance and save
$300/mo
Est. payment
Refinancing to a lower rate could help reduce your monthly payments and save thousands over the life of the loan.
$300/mo
Est. payment
Explore your selling options
Work with a Zillow partner agent
Leverage their expertise and Zillow's premium Showcase listings to get your home seen by more buyers.
Get startedList with your own agent
Get your home in front of millions of buyers by listing it on Zillow.
Learn how to do itSell it yourself
Take full control of how buyers see your home on Zillow by listing For Sale by Owner (FSBO).
List your homeWhat's special
Zillow last checked:
Listing updated:
Listed by:
Malinda Hernandez TREC #604002 (210) 643-9908,
Central Metro Realty
Source: LERA MLS,MLS#: 1776639
Facts & features
Interior
Bedrooms & bathrooms
- Bedrooms: 4
- Bathrooms: 2
- Full bathrooms: 2
Primary bedroom
- Features: Walk-In Closet(s), Ceiling Fan(s), Full Bath
- Area: 289
- Dimensions: 17 x 17
Bedroom 2
- Area: 225
- Dimensions: 15 x 15
Bedroom 3
- Area: 110
- Dimensions: 11 x 10
Bedroom 4
- Area: 110
- Dimensions: 11 x 10
Primary bathroom
- Features: Shower Only, Single Vanity
- Area: 121
- Dimensions: 11 x 11
Dining room
- Area: 192
- Dimensions: 12 x 16
Kitchen
- Area: 540
- Dimensions: 18 x 30
Living room
- Area: 289
- Dimensions: 17 x 17
Heating
- Central, Electric
Cooling
- Ceiling Fan(s), Central Air
Appliances
- Included: Range, Dishwasher
- Laundry: Laundry Room, Washer Hookup, Dryer Connection
Features
- One Living Area, Liv/Din Combo, Eat-in Kitchen, Utility Room Inside, 1st Floor Lvl/No Steps, Open Floorplan, High Speed Internet, All Bedrooms Downstairs, Ceiling Fan(s), Programmable Thermostat
- Flooring: Carpet, Ceramic Tile
- Doors: Storm Door(s)
- Windows: Double Pane Windows
- Has basement: No
- Has fireplace: No
- Fireplace features: Not Applicable
Interior area
- Total structure area: 2,291
- Total interior livable area: 2,291 sqft
Property
Parking
- Total spaces: 2
- Parking features: Two Car Garage, Attached
- Attached garage spaces: 2
Features
- Levels: One
- Stories: 1
- Patio & porch: Patio
- Exterior features: Lighting
- Pool features: None
- Fencing: Privacy
Lot
- Size: 0.54 Acres
- Features: Cul-De-Sac, Curbs, Sidewalks, Streetlights, Fire Hydrant w/in 500'
- Residential vegetation: Mature Trees
Details
- Additional structures: Gazebo, Workshop
- Parcel number: 189630010050
Construction
Type & style
- Home type: SingleFamily
- Property subtype: Single Family Residence
Materials
- Brick
- Foundation: Slab
- Roof: Composition
Condition
- Pre-Owned
- New construction: No
- Year built: 1995
Utilities & green energy
- Electric: CPS
- Gas: CPS
- Sewer: SAWS, Sewer System
- Water: SAWS, Water System
- Utilities for property: Cable Available
Community & HOA
Community
- Features: Playground, Jogging Trails
- Subdivision: Huntington Place
HOA
- Has HOA: Yes
- HOA fee: $300 annually
- HOA name: HUNTINGTON PLACE HOA
Location
- Region: San Antonio
Financial & listing details
- Tax assessed value: $427,740
- Annual tax amount: $9,779
- Date on market: 9/11/2025
- Cumulative days on market: 120 days
- Listing terms: Conventional,FHA,Cash
- Road surface type: Paved
Price history
| Date | Event | Price |
|---|---|---|
| 8/17/2024 | Sold | -- |
Source:  LERA MLS #1776639 Report a problem LERA MLS #1776639 Report a problem | ||
| 7/29/2024 | Pending sale | $445,000$194/sqft |
Source: LERA MLS #1776639 Report a problem | ||
| 7/24/2024 | Contingent | $445,000$194/sqft |
Source: LERA MLS #1776639 Report a problem | ||
| 6/17/2024 | Price change | $445,000-3.2%$194/sqft |
Source: LERA MLS #1776639 Report a problem | ||
| 5/20/2024 | Price change | $459,900+0.2%$201/sqft |
Source: LERA MLS #1776639 Report a problem | ||
| 5/3/2024 | Price change | $459,000-3.4%$200/sqft |
Source: LERA MLS #1762801 Report a problem | ||
| 4/11/2024 | Price change | $475,000-2.9%$207/sqft |
Source: LERA MLS #1762801 Report a problem | ||
| 3/30/2024 | Listed for sale | $489,000$213/sqft |
Source: LERA MLS #1762801 Report a problem | ||
Public tax history
| Year | Property taxes | Tax assessment |
|---|---|---|
| 2025 | $9,796 +341.3% | $427,740 +3.6% |
| 2024 | $2,220 -3.9% | $412,996 +10% |
| 2023 | $2,309 -42.3% | $375,451 +10% |
| 2022 | $4,004 +104.8% | $341,319 +10% |
| 2021 | $1,955 | $310,290 +7.1% |
| 2020 | $1,955 -49% | $289,729 +10% |
| 2019 | $3,833 | $263,390 +3.2% |
| 2018 | $3,833 +1.5% | $255,110 +4.7% |
| 2017 | $3,776 +0.9% | $243,720 +5.4% |
| 2016 | $3,744 -1.4% | $231,187 +10% |
| 2015 | $3,797 | $210,170 +7.3% |
| 2014 | $3,797 | $195,920 +5.9% |
| 2013 | -- | $184,990 +4.8% |
| 2012 | -- | $176,510 -0.8% |
| 2011 | -- | $177,970 -0.8% |
| 2010 | -- | $179,430 -3.6% |
| 2009 | -- | $186,110 -0.1% |
| 2008 | -- | $186,280 +3.2% |
| 2007 | -- | $180,570 +15.8% |
| 2006 | -- | $155,990 +3.3% |
| 2005 | -- | $150,990 |
| 2004 | -- | -- |
| 2003 | -- | -- |
| 2002 | -- | -- |
| 2001 | -- | -- |
| 2000 | -- | -- |
Find assessor info on the county website
Neighborhood: Huntington Place
Nearby homes
- $438,7004 bd2 ba2.8k sqft14415 Sutters Park, San Antonio, TX 78230Off Market
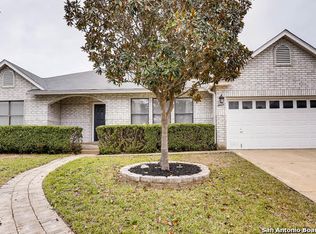
- $404,6004 bd2 ba3.4k sqft14414 Sutters Park, San Antonio, TX 78230Off Market
- $391,0004 bd2 ba3.4k sqft14411 Sutters Park, San Antonio, TX 78230Off Market
- $387,5004 bd2 ba2.9k sqft14410 Sutters Park, San Antonio, TX 78230Off Market
- $--3 bd2 ba1.8k sqft14407 Sutters Park, San Antonio, TX 78230Sold
- $346,4004 bd3 ba2.4k sqft14406 Sutters Park, San Antonio, TX 78230Off Market
- $357,3003 bd2 ba2.6k sqft14403 Sutters Park, San Antonio, TX 78230Off Market
- $421,0004 bd2 ba3.4k sqft14402 Sutters Park, San Antonio, TX 78230Off Market
Nearby schools
GreatSchools rating
- 5/10Locke Hill Elementary SchoolGrades: PK-5Distance: 0.1 mi
- 6/10Hobby Middle SchoolGrades: 6-8Distance: 1.2 mi
- 6/10Clark High SchoolGrades: 9-12Distance: 0.3 mi
Schools provided by the listing agent
- Elementary: Locke Hill
- Middle: Hobby William P.
- High: Clark
- District: Northside
Source: LERA MLS. This data may not be complete. We recommend contacting the local school district to confirm school assignments for this home.
Get a cash offer in 3 minutes
Find out how much your home could sell for in as little as 3 minutes with a no-obligation cash offer.
Estimated market value
$422,300
Get a cash offer in 3 minutes
Find out how much your home could sell for in as little as 3 minutes with a no-obligation cash offer.
Estimated market value
$422,300
- Texas
- Bexar County
- San Antonio
- 78230
- Huntington Place
- 14419 SUTTERS PARK
Nearby cities
Nearby neighborhoods
Nearby zip codes
Other San Antonio Topics
