Nestled in the charming Fort Dupont Park neighborhood, this beautifully renovated split foyer home offers a perfect blend of modern luxury and timeless comfort. Originally built in 1963, this residence underwent a major renovation in 2017, transforming it into a sophisticated haven that caters to today's discerning homeowner. As you step inside, you are greeted by an inviting atmosphere enhanced by a harmonious mix of hardwood and tile flooring. The spacious living area is bathed in natural light, thanks to double-pane windows that not only provide energy efficiency but also frame the serene views of the surrounding landscape. The heart of this home is undoubtedly the gourmet kitchen, equipped with high-end appliances including a built-in microwave, gas oven/range, dishwasher, and refrigerator. Whether you're preparing a casual meal or hosting a lavish dinner party, this kitchen is designed to inspire culinary creativity. The thoughtful layout ensures that everything you need is within reach, while ample counter space provides room for meal prep and gatherings. This residence features three generously sized bedrooms, each offering a peaceful retreat at the end of the day. The master suite is a true sanctuary, complete with an en-suite bathroom that boasts modern fixtures and finishes. With two additional bathrooms, including a convenient half bath, there's plenty of space for everyone to enjoy their own privacy. The fully finished basement adds significant value to this home, providing a versatile space that can be tailored to your lifestyle-be it a cozy family room, a home office, or a play area. With an outside entrance, this area offers easy access to the backyard, perfect for summer barbecues or quiet evenings under the stars. Outside, the property features a manageable lot size of 0.07 acres, allowing for low-maintenance living while still providing space for outdoor enjoyment. Parking is a breeze with both driveway and off-street options available. This home is not just a place to live; it's a lifestyle choice that combines luxury, comfort, and convenience. Experience the best of Fort Dupont Park living, where every detail has been thoughtfully curated to create a warm and inviting atmosphere. Don't miss the opportunity to make this exquisite property your own.
For sale
$379,995
1442 41st St SE, Washington, DC 20020
3beds
1,632sqft
Single Family Residence
Built in 1963
3,220 Square Feet Lot
$378,000 Zestimate®
$233/sqft
$-- HOA
What's special
Fully finished basementThree generously sized bedroomsInviting atmosphereDouble-pane windowsGourmet kitchenAmple counter spaceBuilt-in microwave
- 33 days
- 334
- 20
Likely to sell faster than
Zillow last checked:
Listing updated:
Listed by:
Barry Bailey 301-580-5369,
Real Broker, LLC
Source: Bright MLS,MLS#: DCDC2281538
Facts & features
Interior
Bedrooms & bathrooms
- Bedrooms: 3
- Bathrooms: 3
- Full bathrooms: 2
- 1/2 bathrooms: 1
- Main level bathrooms: 2
- Main level bedrooms: 2
Basement
- Area: 0
Heating
- Forced Air, Natural Gas
Cooling
- Central Air, Electric
Appliances
- Included: Microwave, Dishwasher, Disposal, Dryer, Oven/Range - Gas, Refrigerator, Washer, Electric Water Heater
- Laundry: Lower Level, Has Laundry, Washer In Unit, Dryer In Unit
Features
- Dry Wall
- Flooring: Carpet, Hardwood, Tile/Brick, Wood
- Windows: Double Pane Windows
- Basement: Full,Finished,Exterior Entry,Rear Entrance
- Has fireplace: No
Interior area
- Total structure area: 4,852
- Total interior livable area: 1,632 sqft
- Finished area above ground: 1,632
- Finished area below ground: 0
Property
Parking
- Parking features: Driveway, Off Street
- Has uncovered spaces: Yes
Accessibility
- Accessibility features: None
Features
- Levels: Split Foyer,Two
- Stories: 2
- Pool features: None
Lot
- Size: 3,220 Square Feet
- Features: Urban Land-Cristiana-Sunnysider
Details
- Additional structures: Above Grade, Below Grade
- Parcel number: 5369/N/0801
- Zoning: RESIDENTIAL
- Special conditions: Standard
Construction
Type & style
- Home type: SingleFamily
- Property subtype: Single Family Residence
- Attached to another structure: Yes
Materials
- Brick
- Foundation: Other
Condition
- New construction: No
- Year built: 1963
- Major remodel year: 2017
Utilities & green energy
- Sewer: Public Sewer
- Water: Public
Community & HOA
Community
- Subdivision: Fort Dupont Park
HOA
- Has HOA: No
Location
- Region: Washington
Financial & listing details
- Price per square foot: $233/sqft
- Tax assessed value: $476,910
- Annual tax amount: $1,673
- Date on market: 9/4/2026
- Listing agreement: Exclusive Right To Sell
- Listing terms: Cash,Conventional,FHA,Other
- Ownership: Fee Simple
Estimated market value
$378,000
$359,000 - $397,000
$4,059/mo
Price history
| Date | Event | Price |
|---|---|---|
| 9/4/2026 | Listed for sale | $379,995-7.3%$233/sqft |
Source:  Bright MLS #DCDC2281538 Report a problem Bright MLS #DCDC2281538 Report a problem | ||
| 8/3/2025 | Listing removed | $409,900$251/sqft |
Source: Bright MLS #DCDC2185066 Report a problem | ||
| 7/10/2025 | Price change | $409,900-6.8%$251/sqft |
Source: Bright MLS #DCDC2185066 Report a problem | ||
| 2/13/2025 | Listed for sale | $439,900+10%$270/sqft |
Source: Bright MLS #DCDC2185066 Report a problem | ||
| 5/17/2019 | Listing removed | $399,900$245/sqft |
Source: Redfin Corp #DCDC425816 Report a problem | ||
| 5/9/2019 | Listed for sale | $399,900+0.1%$245/sqft |
Source: Redfin Corp #DCDC425816 Report a problem | ||
| 1/19/2018 | Sold | $399,500$245/sqft |
Source: Public Record Report a problem | ||
| 10/27/2017 | Listed for sale | $399,500+77.6%$245/sqft |
Source: Coldwell Banker Residential Brokerage #DC10091538 Report a problem | ||
| 6/19/2017 | Sold | $225,000-10%$138/sqft |
Source: Public Record Report a problem | ||
| 5/24/2017 | Pending sale | $250,000$153/sqft |
Source: RE/MAX ALLEGIANCE #DC9951426 Report a problem | ||
| 5/19/2017 | Listed for sale | $250,000+133.6%$153/sqft |
Source: RE/MAX ALLEGIANCE #DC9951426 Report a problem | ||
| 1/1/2015 | Sold | $107,000$66/sqft |
Source:  Long & Foster Broker Feed #DCDC230562_100 Report a problem Long & Foster Broker Feed #DCDC230562_100 Report a problem | ||
| 11/9/2000 | Sold | $107,000$66/sqft |
Source: Public Record Report a problem | ||
Public tax history
| Year | Property taxes | Tax assessment |
|---|---|---|
| 2026 | $1,673 -49.3% | $485,570 +1.6% |
| 2025 | $3,299 +1.2% | $477,960 +1.6% |
| 2024 | $3,260 +1.6% | $470,540 +1.9% |
| 2023 | $3,209 +7.1% | $461,560 +7% |
| 2022 | $2,998 +5.4% | $431,380 +5% |
| 2021 | $2,845 +2.5% | $411,000 +2.2% |
| 2020 | $2,774 +17.5% | $402,070 +44.7% |
| 2018 | $2,362 +252.3% | $277,870 +14% |
| 2017 | $670 +9.5% | $243,650 +11.7% |
| 2016 | $612 +9.8% | $218,060 +3.7% |
| 2015 | $558 +8.9% | $210,180 +10.2% |
| 2014 | $512 -3.4% | $190,720 -1.6% |
| 2013 | $530 -15.3% | $193,900 -9.8% |
| 2012 | $626 | $214,870 |
| 2011 | $626 +11.8% | $214,870 -19.9% |
| 2010 | $560 +10% | $268,130 -7.5% |
| 2009 | $509 -8% | $289,720 +27.2% |
| 2007 | $554 | $227,830 +30.6% |
| 2006 | -- | $174,420 +12.6% |
| 2005 | -- | $154,920 +15.8% |
| 2004 | -- | $133,760 +3.6% |
| 2003 | -- | $129,140 0% |
| 2002 | -- | $129,143 +9% |
| 2001 | -- | $118,480 |
Find assessor info on the county website
Monthly payment
Est. payment
Payment breakdown
Explore the cost of this home by adjusting the details. Changes won't be saved.Climate risks
Neighborhood: Fort Davis
Nearby schools
Schools provided by the listing agent
- High: Anacostia
- District: District Of Columbia Public Schools
Source: Bright MLS. This data may not be complete. We recommend contacting the local school district to confirm school assignments for this home.
- $359,2003 bd1 ba1.6k sqft1440 41st St SE, Washington, DC 20020Off Market
- $368,2003 bd2 ba816 sqft4200 Fort Dupont St SE, Washington, DC 20020Off Market
- $377,4003 bd2 ba816 sqft4202 Fort Dupont St SE, Washington, DC 20020Off Market
- $308,7003 bd1 ba1.1k sqft1438 41st St SE, Washington, DC 20020Off Market
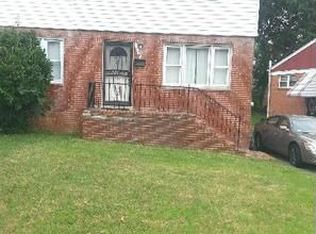
Similar homes
- $349,9994 bd2 ba1.3k sqft5320 Jay St NE, Washington, DC 20019For Sale
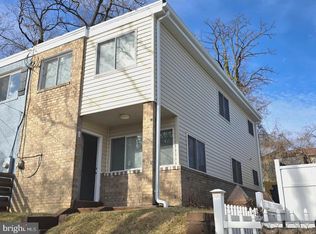
 MLS ID #DCDC2284550, Catherine Renner, TTR Sotheby's International Realty. Bright MLS
 - $379,9003 bd2 ba2k sqft4816 Fable St, Capitol Heights, MD 20743For Sale
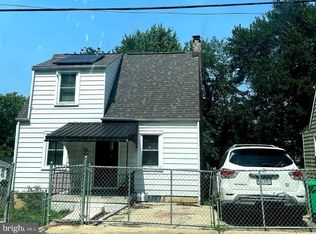 MLS ID #MDPG2203566, Mercedes Rivera, Fairfax Realty Premier. Bright MLS
 - $394,0003 bd3 ba1.5k sqft1916 Trenton Pl SE, Washington, DC 20020For Sale
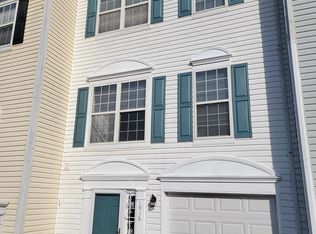 MLS ID #DCDC2222480, Stanita Scott, HomeSmart. Bright MLS
 - $395,0004 bd3 ba1.7k sqft1210 Waterford Dr, District Heights, MD 20747For Sale
 MLS ID #MDPG2218260, Angela Parrish, Samson Properties. Bright MLS
 - $385,0003 bd2 ba1.5k sqft164 Elmira St SW, Washington, DC 20032For SaleMLS ID #DCDC2284944, Cal Salehi, Team Reyes Inc.. Bright MLS
- $349,9004 bd2 ba1.6k sqft707 Mentor Ave, Capitol Heights, MD 20743For SaleMLS ID #MDPG2205120, Maribel Reyes, Samson Properties. Bright MLS
- $360,0005 bd3 ba2.1k sqft2421 Ramblewood Dr, District Heights, MD 20747For SaleMLS ID #MDPG2217758, Zina Dixon, Keller Williams Preferred Properties. Bright MLS
- $499,9003 bd3 ba1.3k sqft1358 Valley Pl SE, Washington, DC 20020For SaleMLS ID #DCDC2272810, Shawn Cathey, RE/MAX Advantage Realty. Bright MLS
- $329,0003 bd1 ba1.1k sqft910 Highview Dr, Capitol Heights, MD 20743For SaleMLS ID #MDPG2214358, Mr. Charles C Heyward JR., Samson Properties. Bright MLS
- $424,9003 bd2 ba1.6k sqft2701 Minnesota Ave SE, Washington, DC 20019For SaleMLS ID #DCDC2258534, Bode Akinola, Paragon Realty, LLC. Bright MLS
- $300,0003 bd2 ba1.4k sqft2307 Wyngate Rd, Suitland, MD 20746For SaleMLS ID #MDPG2219630, Richard Arroyo-Montgomery, Own Real Estate. Bright MLS
- $399,9004 bd4 ba1.4k sqft5911 Crown St, Capitol Heights, MD 20743For SaleMLS ID #MDPG2206346, Samina Khan, Premiere Realty LLC. Bright MLS
- $459,9003 bd2 ba1.6k sqft3146 15th Pl SE, Washington, DC 20020For SaleMLS ID #DCDC2268038, Kevin Jackson, HomeSmart. Bright MLS
- $440,0004 bd4 ba1.7k sqft7409 Kipling Pkwy, District Heights, MD 20747For SaleMLS ID #MDPG2213730, Tanavia Greer, Long & Foster Real Estate, Inc.. Bright MLS
- $425,0003 bd2 ba1.6k sqft10607 Woodlawn Blvd, Upper Marlboro, MD 20774For SaleMLS ID #MDPG2199356, Alex Burrell-Hodges, Cottage Street Realty LLC. Bright MLS
- $364,9003 bd3 ba1.2k sqft3530 Wood Creek Dr, Suitland, MD 20746For SaleMLS ID #MDPG2212718, Pierre Proctor, Samson Properties. Bright MLS
- $450,0005 bd3 ba1.3k sqft6416 Roberts Dr, Temple Hills, MD 20748For SaleMLS ID #MDPG2207890, Jackie Boykin, Samson Properties. Bright MLS
- $424,9993 bd2 ba1.7k sqft3514 Jeff Rd, Upper Marlboro, MD 20774For SaleMLS ID #MDPG2215170, Tina Marie Marshall, MD Prime Realty Co.. Bright MLS
- $458,9994 bd2 ba1.7k sqft1000 Owens Rd, Oxon Hill, MD 20745For SaleMLS ID #MDPG2210800, JUANITA DEVAUGHN COOPER, Bennett Realty Solutions. Bright MLS
