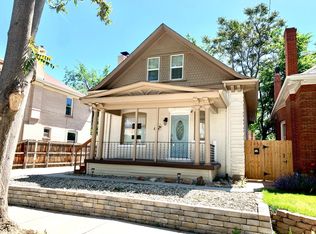
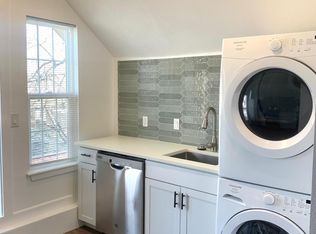
This 3-bedroom, 2-bathroom home offers an open layout and the space you need to flourish while living in one of the coolest Denver neighborhoods. Come through the front door and you're welcome by the open concept main level you've been looking for. So open that thee main level flows continuously from the from the living room to the kitchen. The 2 main level bedrooms are perfectly situated to host guests or create the ideal work-from-home space while the primary suite provides the privacy you need to relax after a long day. The yard is the perfect size and blends easy maintenance with enough size for outdoor entertaining. The basement doubles as additional storage for your outdoor gear or the perfect place for a Peloton workout. The location truly couldn't be better for someone looking to enjoy everything Congress Park has to offer. Just a few blocks from 12th and Madison, you'll find yourself immersed in a vibrant neighborhood with a never-ending list of places to become a regular at an annual block party. Take a 10 minute walk to grab pizza, wine and ice cream then walk over and catch a show at Bluebird Theater. We all know parking in the city can be tough, but this home and it's rare 2-car garage has you totally covered. The sellers cherished their time in this home and this neighborhood, and now it's your turn to create lasting memories here. Welcome to your new home, where space, comfort, and community come together. Read the attached letter from the sellers to learn how much they truly loved living here. Come check out this cozy Victorian today!
Sold for $760,000
Zillow last checked:
Listing updated:
Bought with:
Courtney Martinez, 100080926
Porchlight Real Estate Group
Source: REcolorado as distributed by MLS GRID,MLS#: 8308052
Price history
| Date | Event | Price |
|---|---|---|
| 6/10/2024 | Sold | $760,000-2.6%$334/sqft |
Source:  REcolorado as distributed by MLS GRID #8308052 Report a problem REcolorado as distributed by MLS GRID #8308052 Report a problem | ||
| 5/14/2024 | Pending sale | $780,000$343/sqft |
Source: REcolorado as distributed by MLS GRID #8308052 Report a problem | ||
| 5/10/2024 | Price change | $780,000-2.5%$343/sqft |
Source: REcolorado as distributed by MLS GRID #8308052 Report a problem | ||
| 4/25/2024 | Listed for sale | $800,000+10.3%$352/sqft |
Source: REcolorado as distributed by MLS GRID #8308052 Report a problem | ||
| 8/27/2021 | Sold | $725,000+55.9%$319/sqft |
Source: YOUR CASTLE REAL ESTATE solds #1882212_80206 Report a problem | ||
| 4/16/2014 | Sold | $465,000-1%$204/sqft |
Source: Public Record Report a problem | ||
| 2/20/2014 | Price change | $469,500-2.1%$206/sqft |
Source: Keller Williams Realty Downtown, LLC #4718343 Report a problem | ||
| 2/2/2014 | Price change | $479,500-0.1%$211/sqft |
Source: Keller Williams Realty Downtown, LLC #4718343 Report a problem | ||
| 11/26/2013 | Price change | $479,900-2%$211/sqft |
Source: Keller Williams Realty Downtown, LLC #1238631 Report a problem | ||
| 10/10/2013 | Listed for sale | $489,900+44.1%$215/sqft |
Source: Keller Williams Realty Downtown, LLC #1238631 Report a problem | ||
| 5/21/2013 | Sold | $340,000-5.5%$149/sqft |
Source: Public Record Report a problem | ||
| 4/5/2013 | Listed for sale | $359,900+15.7%$158/sqft |
Source: First Choice Real Estate Brokers #1173762 Report a problem | ||
| 9/25/2007 | Sold | $311,140+11.1%$137/sqft |
Source: Public Record Report a problem | ||
| 3/25/2005 | Sold | $280,000+60%$123/sqft |
Source: Public Record Report a problem | ||
| 7/6/2000 | Sold | $175,000$77/sqft |
Source: Public Record Report a problem | ||

Get a cash offer in 3 minutes
Find out how much your home could sell for in as little as 3 minutes with a no-obligation cash offer.
Estimated market value
$757,900
