Spectacular new construction in a great Burkburnett neighborhood! This energy efficient, well-designed home features cathedral ceiling with cedar beams in the living room, white walls, black appls, gold fixtures & quartz countertops throughout. Stunning kitchen is open for entertaining with a large island for extra seating plus a coffee bar in the hallway. Spacious isolated master suite offers a luxurious bath with oversized walk-in shower, dual sinks & walk-in closet. Large backyard with privacy fence.
For sale
$325,000
1442 Amherst St, Burkburnett, TX 76354
3beds
1,620sqft
Single Family Residence
Built in 2026
0.36 Acres Lot
$323,800 Zestimate®
$201/sqft
$-- HOA
What's special
Spacious isolated master suiteQuartz countertops throughoutEnergy efficientWalk-in closetDual sinksWhite wallsGold fixtures
- 49 days |
- 328 |
- 22 |
Zillow last checked:
Listing updated:
Listed by:
JODY BRANNON,
Hirschi Realtors,
MICHAEL KIMBRELL,
Hirschi Realtors
Source: WFAR,MLS#: 183580
Facts & features
Interior
Bedrooms & bathrooms
- Bedrooms: 3
- Bathrooms: 2
- Full bathrooms: 2
Rooms
- Room types: Isolated Bedroom
Kitchen
- Features: Kitchen Island, Breakfast Bar, Eat-in Kitchen
Living room
- Features: One
Heating
- Central Electric, Heat Pump
Cooling
- Central Electric
Appliances
- Included: Microwave, Dishwasher, Disposal, Free-Stand Range/Oven, Electric Cooktop
- Laundry: Washer Hookup
Features
- Vaulted Ceiling(s), Walk-In Closet(s), Wet Bar, Formal Dining
- Flooring: Tile, Laminate
- Windows: Double Pane Windows
- Has fireplace: No
- Fireplace features: None
Interior area
- Total structure area: 1,620
- Total interior livable area: 1,620 sqft
Video & virtual tour
Property
Parking
- Total spaces: 2
- Parking features: Garage Door Opener, Attached Garage
- Attached garage spaces: 2
Features
- Levels: One
- Stories: 1
- Patio & porch: Covered Patio
Lot
- Size: 0.36 Acres
- Features: Irregular Lot, 0.5 Acres or Less
Details
- Parcel number: 472907
Construction
Type & style
- Home type: SingleFamily
- Property subtype: Single Family Residence
Condition
- Year built: 2026
Utilities & green energy
- Sewer: Public Sewer
- Water: Public
- Utilities for property: Electricity Connected
Community & HOA
Community
- Subdivision: Henderson
Location
- Region: Burkburnett
Financial & listing details
- Price per square foot: $201/sqft
- Tax assessed value: $23,000
- Date on market: 6/3/2026
- Electric utility on property: Yes
Estimated market value
$323,800
$308,000 - $340,000
$2,354/mo
Price history
| Date | Event | Price |
|---|---|---|
| 6/3/2026 | Listed for sale | $325,000$201/sqft |
Source:  WFAR #183580 Report a problem WFAR #183580 Report a problem | ||
Public tax history
| Year | Property taxes | Tax assessment |
|---|---|---|
| 2025 | -- | $12,540 +20% |
| 2024 | $122 -50.7% | $10,450 -50% |
| 2023 | $247 -4.2% | $20,900 |
| 2022 | $257 | $20,900 |
Find assessor info on the county website
Monthly payment
Est. payment
Payment breakdown
Explore the cost of this home by adjusting the details. Changes won't be saved.Climate risks
Neighborhood: 76354
Nearby schools
GreatSchools rating
- NAI C Evans Elementary SchoolGrades: PK-2Distance: 1.7 mi
- 7/10Burkburnett Middle SchoolGrades: 6-8Distance: 2.4 mi
- 5/10Burkburnett High SchoolGrades: 9-12Distance: 2.3 mi
Schools provided by the listing agent
- District: Bisd
Source: WFAR. This data may not be complete. We recommend contacting the local school district to confirm school assignments for this home.
- $23,000-- bd-- ba-- sqft1444 Amherst St, Burkburnett, TX 76354Off Market
- $363,0003 bd2 ba1.9k sqft1440 Amherst St, Burkburnett, TX 76354Off Market
- $23,000-- bd-- ba-- sqft1446 Amherst St, Burkburnett, TX 76354Off Market
- $20,000-- bd-- ba-- sqft1438 Amherst St, Burkburnett, TX 76354Off Market
- $441,1003 bd2 ba2.3k sqft1441 Amherst St, Burkburnett, TX 76354Off Market
- $376,3003 bd2 ba1.9k sqft1421 Danberry St, Burkburnett, TX 76354Off Market
- $357,7003 bd2 ba1.7k sqft1439 Amherst St, Burkburnett, TX 76354Off Market
- $20,000-- bd-- ba-- sqft1436 Amherst St, Burkburnett, TX 76354Off Market
A local agent can set up tours, give advice and negotiate with sellers.
A local lender can help you make sure your offer is ready when you are.
Similar homes
- $339,9003 bd2 ba1.7k sqft1428 Amherst St, Burkburnett, TX 76354For Sale
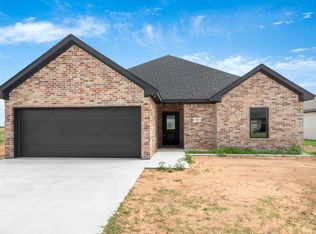
 MLS ID #183327, JODY BRANNON, Hirschi Realtors. WFAR
 - $347,5003 bd2 ba1.8k sqft1433 Amherst St, Burkburnett, TX 76354For Sale
 MLS ID #183393, KIM ROARK, Ember Realty. WFAR
 - $299,9003 bd2 ba1.9k sqft1065 Colonnade Dr, Burkburnett, TX 76354For Sale
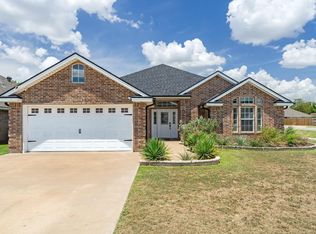 MLS ID #184044, TANYA RUFF, Hirschi Realtors. WFAR
 - $288,5003 bd3 ba2.2k sqft1413 Red Fox Ln, Burkburnett, TX 76354For Sale
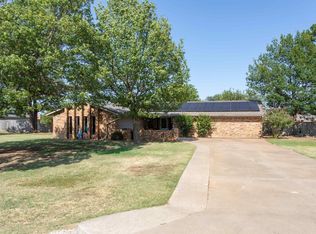 MLS ID #184144, NINA HORN, Century 21 Gold Coat Realtors. WFAR
 - $269,0003 bd2 ba1.9k sqft1120 Sycamore Dr, Burkburnett, TX 76354For SaleMLS ID #180707, ALICIA PRUETT, Epiphany Real Estate Services LLC. WFAR
- $360,0003 bd2 ba1.8k sqft808 Arapaho Dr, Burkburnett, TX 76354For Sale By Owner
- $258,0003 bd2 ba1.5k sqft519 Charlotte Ave, Burkburnett, TX 76354For SaleMLS ID #183223, KORI LATHAM, River's Edge Realty. WFAR
- $225,0003 bd2 ba1.1k sqft1007 W Beverly Loop, Burkburnett, TX 76354For SaleMLS ID #183697, KATELYN BASHFORD, Homestead And Ranch Real Estate. WFAR
- $199,9003 bd2 ba1.7k sqft1000 E Beverly Loop, Burkburnett, TX 76354For SaleMLS ID #183881, BRITTANY RATLIFF, Murray And Co.. WFAR
- $250,0003 bd1 ba1.1k sqft628 W 3rd St, Burkburnett, TX 76354For SaleMLS ID #21293150, Jonathan Salazar. NTREIS
- $348,0003 bd2 ba1.8k sqft1759 Bailey Rd, Wichita Falls, TX 76305For SaleMLS ID #183371, ANDY MENK, Century 21 Gold Coat Realtors. WFAR
- $225,0003 bd2 ba1.2k sqft104 Hidden Creek Ln, Burkburnett, TX 76354For SaleMLS ID #183151, AMANDA KINGCADE, Don Hardy Homes Real Estate. WFAR
- $203,0002 bd2 ba1.4k sqft729 W 3rd St, Burkburnett, TX 76354For SaleMLS ID #183514, AMANDA KINGCADE, Don Hardy Homes Real Estate. WFAR
- $169,9003 bd2 ba1k sqft1111 Lisa Ln, Burkburnett, TX 76354For SaleMLS ID #183908, TACY SAGER, Keyterra Realty Group. WFAR
- $319,9003 bd2 ba1.9k sqft5534 Rhone Dr, Wichita Falls, TX 76306For SaleMLS ID #183253, TAZ ELLETT, Bishop Realtor Group. WFAR
- $189,9003 bd2 ba1.3k sqft409 Peach St, Burkburnett, TX 76354For SaleMLS ID #184074, KIM ROARK, Ember Realty. WFAR
- $319,9403 bd2 ba2.2k sqft1802 Cedar Ave, Wichita Falls, TX 76309For SaleMLS ID #183806, RYAN MARTIN, 940 Realty. WFAR
- $329,9003 bd2 ba1.7k sqft5014 Cypress Ave, Wichita Falls, TX 76310For SaleMLS ID #183961, BETHANN OSWALD, Bishop Realtor Group. WFAR
- $299,5003 bd2 ba1.9k sqft4806 Pawnee Ptwy, Wichita Falls, TX 76310For SaleMLS ID #183924, TRICIA SLACK, Murray And Co.. WFAR
- $335,0003 bd2 ba2k sqft800 Shore Line Dr, Wichita Falls, TX 76308For SaleMLS ID #183622, BRITTANY RATLIFF, Murray And Co.. WFAR
