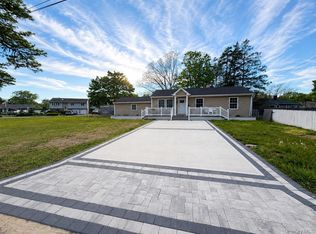
Welcome to this charming three-bedroom, two-bath home situated a corner of almost 1/3 acre. Beautiful curb appeal welcomes you inside to a bright and inviting layout hardwood floors, a galley-style kitchen, formal dining room and comfortable living room. The home also offers a full basement with a convenient outside entrance, providing additional possibilities for storage and recreation. Two outdoor sheds offer even more storage space. There is also a 2 car oversized garage. With its attractive setting, functional layout, and convenient location, this home is ready for its next chapter. Home is also equipped with solar panels, which lends itself to lower bills.
For sale
$639,000
1442 Baldwin Boulevard, Bay Shore, NY 11706
3beds
1,532sqft
Single Family Residence, Residential
Built in 1956
0.27 Acres Lot
$-- Zestimate®
$417/sqft
$-- HOA
What's special
Two outdoor shedsBright and inviting layoutBeautiful curb appealFormal dining roomHardwood floorsGalley-style kitchen
- 8 days
- 841
- 33
Likely to sell faster than
Zillow last checked:
Listing updated:
Listed by:
Signature Premier Properties 631-422-3100,
Cheryl A. Messina 516-398-1689
Source: OneKey® MLS as distributed by MLS GRID,MLS#: 1058240
Facts & features
Interior
Bedrooms & bathrooms
- Bedrooms: 3
- Bathrooms: 2
- Full bathrooms: 2
Bedroom 1
- Description: Nice Size Bedroom
- Level: Second
Bathroom 2
- Description: Nice size bedroom
- Level: Second
Bathroom 3
- Description: Nice size bedroom
- Level: Second
Other
- Description: Utility Room
- Level: Basement
Basement
- Description: Additional
- Level: Lower
Dining room
- Description: Formal Dining Room with tiled floors
- Level: First
Kitchen
- Description: Galley Kitchen
- Level: First
Living room
- Description: Nice Size Living Room with hardwood floors
- Level: First
Heating
- Natural Gas
Cooling
- Wall/Window Unit(s)
Appliances
- Included: Gas Oven
Features
- Formal Dining, Galley Type Kitchen, Natural Woodwork, Open Floorplan
- Basement: Partially Finished
- Attic: None
- Has fireplace: No
Interior area
- Total structure area: 2,538
- Total interior livable area: 1,532 sqft
Property
Parking
- Total spaces: 2
- Parking features: Driveway, Garage
- Garage spaces: 2
- Has uncovered spaces: Yes
Lot
- Size: 0.27 Acres
Details
- Parcel number: 0500289000100065000
- Special conditions: None
Construction
Type & style
- Home type: SingleFamily
- Property subtype: Single Family Residence, Residential
- Attached to another structure: Yes
Materials
- Frame
Condition
- Year built: 1956
Utilities & green energy
- Sewer: Public Sewer
- Water: Public
- Utilities for property: Electricity Connected, Natural Gas Connected
Community & HOA
HOA
- Has HOA: No
Location
- Region: Bay Shore
Financial & listing details
- Price per square foot: $417/sqft
- Tax assessed value: $34,300
- Annual tax amount: $9,060
- Date on market: 10/3/2026
- Cumulative days on market: 9 days
- Listing agreement: Exclusive Right To Sell
- Electric utility on property: Yes
Estimated market value
Not available
Estimated sales range
Not available
Not available
Price history
| Date | Event | Price |
|---|---|---|
| 10/3/2026 | Listed for sale | $639,000$417/sqft |
Source:  OneKey® MLS as distributed by MLS GRID #1058240 Report a problem OneKey® MLS as distributed by MLS GRID #1058240 Report a problem | ||
Public tax history
| Year | Property taxes | Tax assessment |
|---|---|---|
| 2025 | -- | $34,300 |
| 2024 | -- | $34,300 |
| 2023 | -- | $34,300 |
| 2022 | -- | $34,300 |
| 2021 | -- | $34,300 |
| 2020 | -- | $34,300 |
| 2019 | -- | $34,300 |
| 2018 | -- | $34,300 |
| 2017 | $7,401 | $34,300 |
| 2016 | -- | $34,300 |
| 2015 | -- | $34,300 |
| 2014 | -- | $34,300 |
| 2013 | -- | $34,300 |
| 2012 | -- | $34,300 |
| 2011 | -- | $34,300 |
| 2010 | -- | $34,300 -14.5% |
| 2009 | -- | $40,100 |
| 2008 | -- | $40,100 |
| 2007 | $6,407 +15.9% | $40,100 |
| 2005 | $5,529 +9.9% | $40,100 +7.4% |
| 2004 | $5,029 +2.1% | $37,350 |
| 2003 | $4,925 +2.6% | $37,350 |
| 2002 | $4,802 | $37,350 |
| 2001 | -- | $37,350 |
| 2000 | $5,108 | $37,350 |
Find assessor info on the county website
Monthly payment
Climate risks
Neighborhood: 11706
Nearby schools
Schools provided by the listing agent
- Elementary: Hemlock Elementary School
- Middle: West Middle School
- High: Brentwood High School
Source: OneKey® MLS as distributed by MLS GRID. This data may not be complete. We recommend contacting the local school district to confirm school assignments for this home.
Similar homes

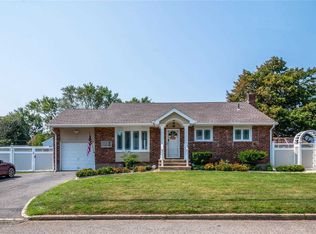
- $689,0003 bd2 ba2.1k sqft1385 Gardiner Drive, Bay Shore, NY 11706For Sale
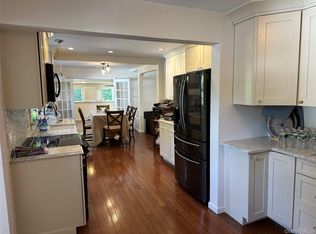
 MLS ID #1056834, Romarico V. Relevo, Listing by: Sure Home Realty Inc. OneKey® MLS as distributed by MLS GRID
 - $630,0003 bd2 ba1.4k sqft1327 Brooklyn Boulevard, Bay Shore, NY 11706For Sale
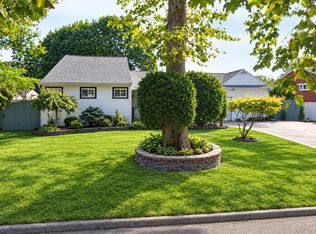 MLS ID #1054812, Vilma Carrillo, Listing by: ARVY Realty. OneKey® MLS as distributed by MLS GRID
 - $590,0003 bd2 ba1.4k sqft1013 Merriam Road, Bay Shore, NY 11706For Sale
 MLS ID #999675, Amelia A. Vasquez ABR PSA SRS, Listing by: Exit Realty Achieve. OneKey® MLS as distributed by MLS GRID
 - $649,9903 bd3 ba2k sqft73 Michigan Avenue, Bay Shore, NY 11706For Sale
 MLS ID #1047137, Ana M. Cuzzone GRI CRS, Listing by: Millennium Homes. OneKey® MLS as distributed by MLS GRID
 - $619,3162 bd2 ba1.5k sqft90 Sunset Road, Bay Shore, NY 11706For SaleMLS ID #994219, Lawrence M. Gardner CBR, Listing by: Exit Realty All Pro. OneKey® MLS as distributed by MLS GRID
- $555,0003 bd2 ba960 sqft1612 N Gardiner Drive, Bay Shore, NY 11706For SaleMLS ID #1037951, Luis M. Cordero, Listing by: Connections Realty. OneKey® MLS as distributed by MLS GRID
- $637,9903 bd2 ba1.1k sqft8 Walnut Place, Lindenhurst, NY 11757For SaleMLS ID #1058538, Henry R. Cardello GRI, Listing by: New Island Realty. OneKey® MLS as distributed by MLS GRID
- $687,0004 bd2 ba2.1k sqft182 New York Avenue, Bay Shore, NY 11706For SaleMLS ID #1029207, Jonathan Minerick, Listing by: HomeCoin.com. OneKey® MLS as distributed by MLS GRID
- $634,9904 bd3 ba1k sqft7 Crystal Lane, Brentwood, NY 11717For SaleMLS ID #1043847, Dorothy J. Hamilton, Listing by: Hamilton Homes. OneKey® MLS as distributed by MLS GRID
- $499,9992 bd2 ba1.1k sqft263 N 3rd Avenue, Bay Shore, NY 11706For SaleMLS ID #1045766, Doris M. Kennedy, Listing by: Kennedy L I Realty. OneKey® MLS as distributed by MLS GRID
- $660,0004 bd2 ba1.7k sqft8 Lion Lane, North Babylon, NY 11703For SaleMLS ID #979562, Lisa Scott, Listing by: Charles Rutenberg Realty Inc. OneKey® MLS as distributed by MLS GRID
- $680,0005 bd3 ba1.2k sqft173 Ferndale Boulevard, Islip, NY 11751For SaleMLS ID #1050081, Luis Lino CBR, Listing by: Millennium Homes. OneKey® MLS as distributed by MLS GRID
- $629,9995 bd2 ba2.1k sqft111 Fuller Avenue, Islip, NY 11751For SaleMLS ID #970763, Robert Caggiano, Listing by: Coldwell Banker American Homes. OneKey® MLS as distributed by MLS GRID
- $720,0005 bd2 ba1.8k sqft37 Island, Brentwood, NY 11717For SaleMLS ID #1054845, Vilma Carrillo, Listing by: ARVY Realty. OneKey® MLS as distributed by MLS GRID
- $649,9904 bd1 ba1.5k sqft361 S Clinton Avenue, Lindenhurst, NY 11757For SaleMLS ID #1048896, Robert M. Meade CBR, Listing by: Century 21 AA Realty. OneKey® MLS as distributed by MLS GRID
- $689,9905 bd3 ba1.2k sqft8 Speed Street, Brentwood, NY 11717For SaleMLS ID #957044, Ingrid B. Arvelo CBR, Listing by: L I Community Realty Inc. OneKey® MLS as distributed by MLS GRID
- $629,0003 bd2 ba1k sqft28 Pleasant Avenue, Farmingdale, NY 11735For SaleMLS ID #1045429, Georgia Westcott, Listing by: Signature Premier Properties. OneKey® MLS as distributed by MLS GRID
- $635,0002 bd1 ba966 sqft25 Campbell Street, Patchogue, NY 11772For SaleMLS ID #1052397, Gail R. Botchler, Listing by: Coldwell Banker M&D Good Life. OneKey® MLS as distributed by MLS GRID
- $599,9993 bd1 ba1.2k sqft2467 New York Avenue, Melville, NY 11747For SaleMLS ID #1036640, Himanshoo H. Sanghvi CBR, Listing by: Raj Devi Real Estate Inc. OneKey® MLS as distributed by MLS GRID
