Everything to love about this beautifully updated low maintenance, brick ranch in a convenient central location-close to both hospitals, shopping & the charming Ardmore neighborhood! Bright living room boasts LVP, gas fireplace, recessed lighting & a gorgeous accent wall w/geometric paneling. Open concept dining room & kitchen updated w/replacement cabinets, granite counters, tile backsplash & SS appliances. Attractive LVP flooring extends throughout the main level, incl. the primary bedroom which boasts a private 1/2 bath for added convenience. 2 add'l bedrooms plus an updated full bath w/sleek finishes. Full sized, unfinished basement offers options: currently used as media room, but makes a great all around bonus room! Plus a designated office space that is heated & cooled but not incl. in overall SF! Large, flat back yard beckons for outdoor relaxation, play & gardening! Enjoy the charms of this neighborhood setting w/easy access to downtown, Silas Creek Pkwy & all parts of W-S!
For sale
Price cut: $10K (9/8)
$319,000
1442 Capri Rd, Winston Salem, NC 27103
3beds
1,434sqft
Stick/Site Built, Residential, Single Family Residence
Built in 1958
0.25 Acres Lot
$-- Zestimate®
$--/sqft
$-- HOA
What's special
Gas fireplaceRecessed lightingLow maintenance brick ranchLvp flooring
- 61 days
- 719
- 71
Likely to sell faster than
Zillow last checked:
Listing updated:
Listed by:
Jill Sear 336-972-3475,
Keller Williams Realty Elite
Source: Triad MLS,MLS#: 1228334
Facts & features
Interior
Bedrooms & bathrooms
- Bedrooms: 3
- Bathrooms: 2
- Full bathrooms: 1
- 1/2 bathrooms: 1
- Main level bathrooms: 2
Primary bedroom
- Level: Main
- Dimensions: 14.92 x 11.92
Bedroom 2
- Level: Main
- Dimensions: 14.92 x 10.92
Bedroom 3
- Level: Main
- Dimensions: 12.83 x 11
Dining room
- Level: Main
- Dimensions: 12 x 10.17
Kitchen
- Level: Main
- Dimensions: 11.83 x 11.33
Living room
- Level: Main
- Dimensions: 20 x 13.42
Office
- Level: Basement
- Dimensions: 19.5 x 11.75
Heating
- Heat Pump, Electric
Cooling
- Heat Pump
Appliances
- Included: Microwave, Dishwasher, Free-Standing Range, Cooktop, Electric Water Heater
- Laundry: Dryer Connection, In Basement, Washer Hookup
Features
- Ceiling Fan(s), Dead Bolt(s), Solid Surface Counter
- Flooring: Vinyl
- Basement: Unfinished, Basement
- Attic: Access Only
- Number of fireplaces: 2
- Fireplace features: Gas Log, Basement, Living Room
Interior area
- Total structure area: 2,889
- Total interior livable area: 1,434 sqft
- Finished area above ground: 1,434
Property
Parking
- Total spaces: 1
- Parking features: Carport, Driveway, Paved, Attached Carport
- Attached garage spaces: 1
- Has carport: Yes
- Has uncovered spaces: Yes
Features
- Levels: One
- Stories: 1
- Patio & porch: Porch
- Exterior features: Garden
- Pool features: None
- Fencing: Fenced,Partial,Privacy
Lot
- Size: 0.25 Acres
- Features: Level
Details
- Additional structures: Storage
- Parcel number: 6824270153
- Zoning: RS9
- Special conditions: Owner Sale
Construction
Type & style
- Home type: SingleFamily
- Architectural style: Ranch
- Property subtype: Stick/Site Built, Residential, Single Family Residence
Materials
- Brick
Condition
- Year built: 1958
Utilities & green energy
- Sewer: Public Sewer
- Water: Public
Community & HOA
Community
- Subdivision: Ardmore
HOA
- Has HOA: No
Location
- Region: Winston Salem
Financial & listing details
- Tax assessed value: $285,500
- Annual tax amount: $3,147
- Date on market: 7/24/2026
- Cumulative days on market: 61 days
- Listing agreement: Exclusive Right To Sell
- Listing terms: Cash,Conventional,FHA,VA Loan
- Exclusions: Movie Room Equipment, Bidet Toilet Seats, Smart Bulbs
Estimated market value
Not available
Estimated sales range
Not available
Not available
Price history
| Date | Event | Price |
|---|---|---|
| 9/8/2026 | Price change | $319,000-3% |
Source:  Triad MLS #1228334 Report a problem Triad MLS #1228334 Report a problem | ||
| 7/24/2026 | Listed for sale | $329,000+7.9% |
Source: Triad MLS #1228334 Report a problem | ||
| 3/18/2024 | Sold | $305,000 |
Source: Triad MLS #1132955 Report a problem | ||
| 2/19/2024 | Pending sale | $305,000 |
Source: Triad MLS #1132955 Report a problem | ||
| 2/13/2024 | Listed for sale | $305,000 |
Source: Triad MLS #1132955 Report a problem | ||
| 1/9/2024 | Listing removed | -- |
Source: BURMLS #128711 Report a problem | ||
| 12/5/2023 | Price change | $305,000-4.1% |
Source: Triad MLS #1121734 Report a problem | ||
| 11/13/2023 | Price change | $318,000-2.2%$222/sqft |
Source: BURMLS #128711 Report a problem | ||
| 11/10/2023 | Price change | $325,000-3%$227/sqft |
Source: BURMLS #128711 Report a problem | ||
| 10/30/2023 | Price change | $335,000-2%$234/sqft |
Source: BURMLS #128711 Report a problem | ||
| 10/23/2023 | Price change | $342,000-2.3%$238/sqft |
Source: BURMLS #128711 Report a problem | ||
| 10/11/2023 | Listed for sale | $350,000+94.4% |
Source: Triad MLS #1121734 Report a problem | ||
| 6/29/2023 | Sold | $180,000+38.5% |
Source: Triad MLS #1107293 Report a problem | ||
| 6/9/2023 | Pending sale | $130,000 |
Source: Triad MLS #1107293 Report a problem | ||
| 6/6/2023 | Listed for sale | $130,000+16.1% |
Source: Triad MLS #1107293 Report a problem | ||
| 12/14/2005 | Sold | $112,000$78/sqft |
Source: Public Record Report a problem | ||
Public tax history
| Year | Property taxes | Tax assessment |
|---|---|---|
| 2025 | $3,147 +71.4% | $285,500 +118.1% |
| 2024 | $1,836 +4.8% | $130,900 |
| 2023 | $1,752 +1.9% | $130,900 |
| 2022 | $1,720 +1.8% | $130,900 |
| 2021 | $1,689 +0.4% | $130,900 +7.5% |
| 2020 | $1,682 -0.7% | $121,800 |
| 2019 | $1,694 +5.3% | $121,800 |
| 2018 | $1,609 | $121,800 +6.4% |
| 2016 | $1,609 +8.4% | $114,520 |
| 2015 | $1,484 +3.1% | $114,520 |
| 2014 | $1,439 | $114,520 |
| 2013 | -- | $114,520 -11.8% |
| 2012 | -- | $129,874 |
| 2011 | -- | $129,874 |
| 2010 | -- | $129,874 |
| 2009 | -- | $129,874 +12.3% |
| 2008 | -- | $115,649 |
| 2007 | -- | $115,649 |
| 2006 | -- | $115,649 |
| 2005 | -- | $115,649 -1.3% |
| 2004 | -- | $117,208 |
| 2003 | -- | $117,208 |
| 2002 | -- | $117,208 |
| 2001 | -- | $117,208 +24% |
| 2000 | -- | $94,489 |
Find assessor info on the county website
Monthly payment
Est. payment
Payment breakdown
Explore the cost of this home by adjusting the details. Changes won't be saved.Climate risks
Neighborhood: Ardmore
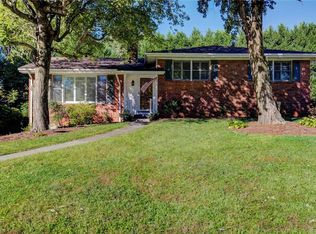
Similar homes
- $329,9003 bd3 ba1.4k sqft1146 Magnolia St, Winston Salem, NC 27103For Sale

 MLS ID #1231536, Brittany Ray. Triad MLS
 - $300,0003 bd2 ba1.6k sqft2519 Lullington Dr, Winston Salem, NC 27103For Sale
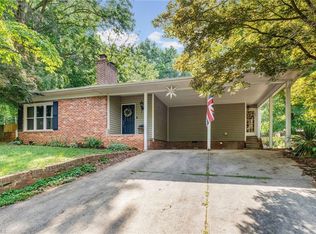 MLS ID #1222679, Amy Scheid. Triad MLS
 - $310,0003 bd2 ba1.3k sqft2772 Edinberg Dr, Winston Salem, NC 27103For Sale
 MLS ID #1233154, Broocks Foster. Triad MLS
 - $285,0003 bd1 ba994 sqft2503 Boone Ave, Winston Salem, NC 27103For Sale
 MLS ID #1233403, Randy Turner. Triad MLS
 - $314,9992 bd1 ba1.4k sqft820 Brent St, Winston Salem, NC 27103For SaleMLS ID #1226563, Jennifer Sapp. Triad MLS
- $285,0003 bd2 ba1k sqft2357 Parkway Dr, Winston Salem, NC 27103For SaleMLS ID #1218842, Melissa Farrell. Triad MLS
- $319,9003 bd2 ba1.1k sqft3021 Kinnamon Rd, Winston Salem, NC 27104For SaleMLS ID #1215537, Chad Kiger. Triad MLS
- $320,0002 bd1 ba1.3k sqft641 S Hawthorne Rd, Winston Salem, NC 27103For SaleMLS ID #1227190, Whitney Byrd. Triad MLS
- $300,0003 bd2 ba1.1k sqft2446 Somerset Place Dr, Winston Salem, NC 27103For SaleMLS ID #1235084, Emily Dunlap. Triad MLS
- $314,0003 bd2 ba1.6k sqft229 Farmbrooke Ln, Winston Salem, NC 27127For SaleMLS ID #1232983, Robyn Hogan. Triad MLS
- $390,0003 bd2 ba1.1k sqft821 Watson Ave, Winston Salem, NC 27103For SaleMLS ID #1220465, Amber Johnson. Triad MLS
- $304,9003 bd2 ba1.8k sqft207 Leland Dr, Winston Salem, NC 27106For SaleMLS ID #1234671, Samuel Collins. Triad MLS
- $274,9003 bd2 ba1.6k sqft1817 Fairview Blvd, Winston Salem, NC 27127For SaleMLS ID #1232906, Kayla Berry. Triad MLS
- $414,9004 bd2 ba1.3k sqft938 Madison Ave, Winston Salem, NC 27103For SaleMLS ID #1227255, Nicole Agner-Goddard. Triad MLS
- $439,0003 bd3 ba2k sqft1016 Fenimore St, Winston Salem, NC 27103For SaleMLS ID #1224948, Jason Bragg. Triad MLS
- $388,0004 bd3 ba1.9k sqft401 S Sunset Dr, Winston Salem, NC 27103For SaleMLS ID #1235106, Naomi Brown-Rasmussen. Triad MLS
- $399,9003 bd2 ba1.5k sqft319 Lockland Ave, Winston Salem, NC 27103For SaleMLS ID #1229961, Jessica Zombek Ferris. Triad MLS
- $325,0003 bd2 ba1.9k sqft3620 Chelmsford Dr, Winston Salem, NC 27105For SaleMLS ID #1233247, Ashley Bonnett. Triad MLS
- $320,0004 bd2 ba1.7k sqft3740 Yadkinville Rd, Winston Salem, NC 27106For SaleMLS ID #1230387, Amanda Miller. Triad MLS
- $314,5003 bd3 ba1.7k sqft4511 Old Rural Hall Rd, Winston Salem, NC 27105For SaleMLS ID #1226296, Blake Ginther. Triad MLS
