Welcome to 1442 Cavendish Road, a rental opportunity in Ottawa's desirable Alta Vista neighbourhood. Set in a peaceful, green setting, this home offers two bedrooms on the main floor, comfortable living space, and a functional layout. The main level features a welcoming living room, a separate dining room, a kitchen, two bedrooms, and a full bathroom. The lower level adds valuable extra space with a recreation room, a second bathroom, a laundry area, and a utility room. Outside, enjoy the surrounding green space and a driveway with parking for up to four vehicles. Conveniently located near parks, schools, public transit, shopping, and everyday amenities, this Alta Vista home for rent offers space, practicality, and convenience in an established Ottawa neighbourhood. Application, proof of credit & tenant insurance required.
House for rent
Singlefamily
Available now
Air conditioner, central air
In basement laundry
4 Parking spaces parking
Forced air, natural gas
What's special
Peaceful green settingComfortable living spaceFunctional layoutSeparate dining roomRecreation roomLaundry areaSurrounding green space
- 1 hour |
- -- |
- -- |
Zillow last checked:
Listing updated:
Travel times

Let’s turn your rent into credit progress
Build credit history with every on-time payment and get credit for the payment you’re already making.
Facts & features
Interior
Bedrooms & bathrooms
- Bedrooms: 2
- Bathrooms: 2
- Full bathrooms: 2
Heating
- Forced Air, Natural Gas
Cooling
- Air Conditioner, Central Air
Appliances
- Included: Dryer, Washer
- Laundry: In Basement, In Unit
Features
- Primary Bedroom - Main Floor
- Has basement: Yes
- Has fireplace: Yes
Property
Parking
- Total spaces: 4
- Details: Contact manager
Features
- Exterior features: Basement, Primary Bedroom - Main Floor, Public Transit, School, School Bus Route
- Pool features: Contact manager
Details
- Parcel number: 041950068
Construction
Type & style
- Home type: SingleFamily
- Architectural style: Bungalow
- Property subtype: SingleFamily
Materials
- Roof: Asphalt Shingle
Community & HOA
Community
- Features: Park
Location
- Region: Ottawa
Financial & listing details
- Lease term: Contact For Details
Nearby apartments for rent

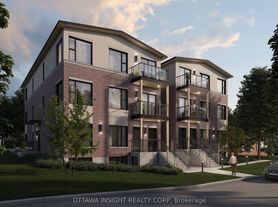


Neighborhood: Billings Bridge
Nearby schools
GreatSchools rating
No schools nearby
We couldn't find any schools near this home.