Gorgeous, Amazing Original Detail Maintained to PERFECTION! Welcome your friends into a spacious entry right off the warm inviting family room looking out to the most magnificent tree! Beautiful warm inviting Dining room for your family table and hutch! Two spacious bedrooms on 1st floor and full bath! Cool retro kitchen with a pantry! Yes! A pantry and first floor laundry room! Enjoy an amazing second floor primary bedroom with cozy porch for your morning coffee or a few moments of peace and tranquility away from it all! Cozy private den off the primary suite and full primary bath to call your OWN. charming electric outdoor entertaining space and you won't believe the studio or workshop for the creator in us all! Fenced backyard. Full unfinished walk out LL! This one is beyond charming!! Extremely efficient utility bills due to Solar Panels. Sellers have done so many things to love this home.
Sold for $325,000
$325,000
1442 Cedar Ave, Cincinnati, OH 45224
3beds
2,124sqft
Single Family Residence
Built in 1910
6,969 Square Feet Lot
$338,700 Zestimate®
$153/sqft
$2,043 Estimated rent
Home value
$338,700
$305,000 - $376,000
$2,043/mo
Zestimate® history
Owner options
List your home for rent
$2,043/mo
Rent Zestimate®
Find your next renter with Zillow Rental Manager. Plus, with online applications, you can quickly screen prospective tenants – for free.
$2,043/mo
Rent Zestimate®
Refinance and save
$2,176/mo
Est. payment
Refinancing to a lower rate could help reduce your monthly payments and save thousands over the life of the loan.
$2,176/mo
Est. payment
Explore your selling options
Work with a Zillow partner agent
Leverage their expertise and Zillow's premium Showcase listings to get your home seen by more buyers.
Get startedList with your own agent
Get your home in front of millions of buyers by listing it on Zillow.
Learn how to do itSell it yourself
Take full control of how buyers see your home on Zillow by listing For Sale by Owner (FSBO).
List your homeWhat's special
Spacious bedroomsPrivate denFirst floor laundry roomPrimary bedroomWarm inviting dining roomFenced backyardMagnificent tree
Zillow last checked:
Listing updated:
Listed by:
Keli S Williams 513-348-4548,
Sibcy Cline, Inc. 513-248-0800,
Rachel Silvey 513-262-6700,
Sibcy Cline, Inc.
Bought with:
Larry Pauly, 2016001119
Coldwell Banker Realty
Source: Cincy MLS,MLS#: 1824743 Originating MLS: Cincinnati Area Multiple Listing Service
Originating MLS: Cincinnati Area Multiple Listing Service
Facts & features
Interior
Bedrooms & bathrooms
- Bedrooms: 3
- Bathrooms: 2
- Full bathrooms: 2
Primary bedroom
- Features: Bath Adjoins, Walkout, Window Treatment, Wood Floor
- Level: First
- Area: 168
- Dimensions: 14 x 12
Bedroom 2
- Level: First
- Area: 168
- Dimensions: 14 x 12
Bedroom 3
- Level: Second
- Area: 204
- Dimensions: 17 x 12
Bedroom 4
- Area: 0
- Dimensions: 0 x 0
Bedroom 5
- Area: 0
- Dimensions: 0 x 0
Primary bathroom
- Features: Shower, Tile Floor
Bathroom 1
- Features: Full
- Level: Second
Bathroom 2
- Features: Full
- Level: First
Dining room
- Features: Chandelier, Wood Floor, Other
- Level: First
- Area: 224
- Dimensions: 14 x 16
Family room
- Features: Bookcases, Fireplace, Wood Floor
- Area: 169
- Dimensions: 13 x 13
Kitchen
- Features: Pantry, Eat-in Kitchen, Tile Floor, Wood Cabinets
- Area: 144
- Dimensions: 12 x 12
Living room
- Area: 0
- Dimensions: 0 x 0
Office
- Area: 0
- Dimensions: 0 x 0
Heating
- Forced Air, Gas
Cooling
- Ceiling Fan(s)
Appliances
- Included: Dishwasher, Gas Cooktop, Microwave, Oven/Range, Refrigerator, Gas Water Heater, Water Heater (Solar Thermal)
Features
- Natural Woodwork, Recessed Lighting
- Doors: Multi Panel Doors
- Windows: Double Hung, Vinyl, Wood Frames, Insulated Windows
- Basement: Full,Concrete,Unfinished,Walk-Out Access
- Number of fireplaces: 1
- Fireplace features: Inoperable, Family Room
Interior area
- Total structure area: 2,124
- Total interior livable area: 2,124 sqft
Property
Features
- Levels: Two
- Stories: 2
- Exterior features: Balcony
- Fencing: Wood
- Has view: Yes
- View description: Other
Lot
- Size: 6,969 Square Feet
- Dimensions: 50 x 150
- Features: Less than .5 Acre
Details
- Additional structures: Workshop
- Parcel number: 2330004003900
- Zoning description: Residential
Construction
Type & style
- Home type: SingleFamily
- Architectural style: Craftsman/Bungalow
- Property subtype: Single Family Residence
Materials
- Vinyl Siding, Wood Siding
- Foundation: Block, Stone
- Roof: Shingle
Condition
- New construction: No
- Year built: 1910
Utilities & green energy
- Gas: Natural
- Sewer: Public Sewer
- Water: Public
Community & HOA
Community
- Security: Smoke Alarm
HOA
- Has HOA: No
Location
- Region: Cincinnati
Financial & listing details
- Price per square foot: $153/sqft
- Tax assessed value: $181,200
- Annual tax amount: $3,882
- Date on market: 11/21/2024
- Listing terms: No Special Financing,Conventional
Price history
| Date | Event | Price |
|---|---|---|
| 1/7/2025 | Sold | $325,000+0%$153/sqft |
Source:  Cincy MLS #1824743 Report a problem Cincy MLS #1824743 Report a problem | ||
| 11/26/2024 | Pending sale | $324,900$153/sqft |
Source: Cincy MLS #1824743 Report a problem | ||
| 11/21/2024 | Listed for sale | $324,900+357.6%$153/sqft |
Source: Cincy MLS #1824743 Report a problem | ||
| 12/31/2012 | Sold | $71,000-26.8%$33/sqft |
Source: Cincy MLS #1316235 Report a problem | ||
| 11/25/2008 | Sold | $97,000+115.6%$46/sqft |
Source: Cincy MLS #1133856 Report a problem | ||
| 4/25/2007 | Sold | $45,000-36.6%$21/sqft |
Source: Public Record Report a problem | ||
| 7/21/2004 | Sold | $71,000$33/sqft |
Source: Public Record Report a problem | ||
Public tax history
| Year | Property taxes | Tax assessment |
|---|---|---|
| 2024 | $3,800 -2.2% | $63,420 |
| 2023 | $3,883 +95.6% | $63,420 +119% |
| 2022 | $1,985 +1.1% | $28,959 |
| 2021 | $1,963 | $28,959 |
| 2020 | $1,963 +4.1% | $28,959 +14% |
| 2019 | $1,886 +5.2% | $25,403 |
| 2018 | $1,792 | $25,403 |
| 2017 | $1,792 +11.8% | $25,403 +2.2% |
| 2016 | $1,602 | $24,850 |
| 2015 | $1,602 -0.7% | $24,850 |
| 2014 | $1,614 -27.9% | $24,850 -26.8% |
| 2013 | $2,238 +1.8% | $33,950 |
| 2012 | $2,199 +3.1% | $33,950 |
| 2011 | $2,133 +6.1% | $33,950 |
| 2010 | $2,010 +3.8% | $33,950 |
| 2009 | $1,937 +105.9% | $33,950 +115.6% |
| 2008 | $941 -28.5% | $15,750 -41.3% |
| 2007 | $1,316 +1.1% | $26,845 |
| 2006 | $1,301 -0.9% | $26,845 |
| 2005 | $1,313 -4.4% | $26,845 +4.1% |
| 2003 | $1,373 +6.7% | $25,795 |
| 2002 | $1,287 -4.2% | $25,795 +1.9% |
| 2001 | $1,344 +3.4% | $25,305 |
| 2000 | $1,299 | $25,305 |
Find assessor info on the county website
Neighborhood: College Hill
Nearby homes
- $209,000-- bd2 ba2.4k sqft1446 Cedar Ave, Cincinnati, OH 45224Off Market
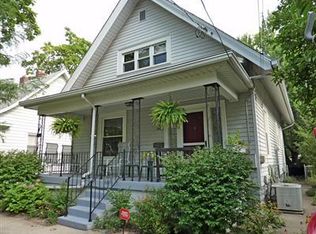
- $211,3004 bd2 ba3.1k sqft1436 Cedar Ave, Cincinnati, OH 45224Off Market
- $145,2003 bd-- ba1.3k sqft1448 Cedar Ave, Cincinnati, OH 45224Off Market
- $135,0002 bd1 ba1.3k sqft1432 Cedar Ave, Cincinnati, OH 45224Sold
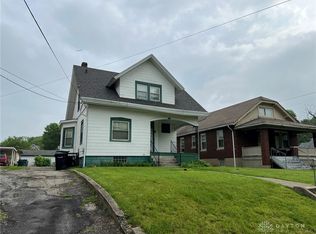
- $111,3002 bd2 ba1.2k sqft5906 Salvia Ave, Cincinnati, OH 45224Off Market
- $162,9002 bd1 ba1.4k sqft5915 Saranac Ave, Cincinnati, OH 45224Off Market
- $95,0002 bd1 ba1.2k sqft5908 Salvia Ave, Cincinnati, OH 45224Sold
- $166,5003 bd1 ba1.5k sqft1430 Cedar Ave, Cincinnati, OH 45224Off Market
Nearby schools
GreatSchools rating
- 3/10Pleasant Hill Elementary SchoolGrades: PK-6Distance: 0.4 mi
- 4/10Aiken New Tech High SchoolGrades: 7-12Distance: 0.6 mi
- 3/10Woodward Career Technical High SchoolGrades: 7-12Distance: 4.3 mi
Get a cash offer in 3 minutes
Find out how much your home could sell for in as little as 3 minutes with a no-obligation cash offer.
Estimated market value
$338,700
Get a cash offer in 3 minutes
Find out how much your home could sell for in as little as 3 minutes with a no-obligation cash offer.
Estimated market value
$338,700
- Ohio
- Hamilton County
- Cincinnati
- 45224
- College Hill
- 1442 Cedar Ave
Nearby cities
Nearby neighborhoods
Nearby zip codes
Other Cincinnati Topics
