Skip main navigation
Off market
  • $521,800

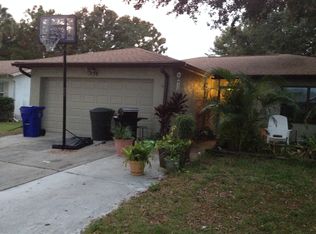
    1442 Chesterfield Dr, Dunedin, FL 34698

    4beds
    1,505sqft
    SingleFamily
    Built in 1980
    5,998 Square Feet Lot
    $521,800 Zestimate®
    $347/sqft
    $2,990 Estimated rent

    Home value

    $521,800

    $496,000 - $548,000

    $2,990/mo

    Zestimate® history
    Loading
    Loading...

    Owner options

    List your home for rent

    $2,990/mo

    Rent Zestimate®

    Find your next renter with Zillow Rental Manager. Plus, with online applications, you can quickly screen prospective tenants – for free.

    Learn more

    $2,990/mo

    Rent Zestimate®

    Refinance and save

    $3,630/mo

    Est. payment

    Refinancing to a lower rate could help reduce your monthly payments and save thousands over the life of the loan.

    See today's rates

    $3,630/mo

    Est. payment

    Explore your selling options

    Work with a Zillow partner agent

    Leverage their expertise and Zillow's premium Showcase listings to get your home seen by more buyers.

    Get started

    List with your own agent

    Get your home in front of millions of buyers by listing it on Zillow.

    Learn how to do it

    Sell it yourself

    Take full control of how buyers see your home on Zillow by listing For Sale by Owner (FSBO).

    List your home

    What's special

    This Completely Renovated 4 Bedroom Dunedin Home features a split floor plan with an open concept layout, vaulted ceiling with exposed wood beams, and a large covered screened patio for entertaining or relaxing. The 2016 Renovation included top of the line finishes such as granite countertops, 42" kitchen cabinets with glass tile backsplash, stainless steel appliances, recessed lighting, and high end flooring. The Master Suite boasts 2 separate vanities and a breathtaking walk in closet. Roof was replaced in 2015, impact windows in 2016, HVAC in 2016, and ducts in 2019. This home is ideally located near great schools and community centers, restaurants, shops, and entertainment. Just a short drive away are popular Downtown Dunedin, the Dunedin Causeway, and the Beautiful White Sands of Caladesi and Honeymoon Islands. Nearby parks offer waterfront access, public docks and fishing piers, outdoor exercise areas, play areas, pavilions, grills, and kayak launches into St. Joseph Sound. Experience the charming markets, art, music, food, dog friendly establishments, and festivals that Dunedin living is known for, while easily commuting to Tampa, St. Petersburg, Clearwater, and World famous Clearwater Beach. Schedule your opportunity to see this Gorgeous home today!!

    This property is off market, which means it's not currently listed for sale or rent on Zillow. This may be different from what's available on other websites or public sources.

    Facts & features

    Interior

    Bedrooms & bathrooms
    • Bedrooms: 4
    • Bathrooms: 2
    • Full bathrooms: 2
    Heating
    • Forced air, Electric
    Cooling
    • Central
    Appliances
    • Included: Dishwasher, Garbage disposal, Microwave, Range / Oven, Refrigerator
    Features
    • Ceiling Fans(s), Split Bedroom, Vaulted Ceiling(s), Walk-In Closet(s), Window Treatments, Open Floorplan, Solid Surface Counters, Solid Wood Cabinets, Stone Counters
    • Flooring: Other, Carpet
    • Windows: Window Treatments, Blinds, ENERGY STAR Qualified Windows
    Interior area
    • Structure area source: Public Records
    • Total interior livable area: 1,505 sqft

    Property

    Parking
    • Total spaces: 2
    • Parking features: Garage - Attached
    Features
    • Levels: One
    • Patio & porch: Covered, Patio, Porch, Screened
    • Exterior features: Stucco
    • Has view: Yes
    • View description: None
    Lot
    • Size: 5,998 sqft
    • Features: Street Paved, In City Limits
    Details
    • Additional structures: Shed(s)
    • Parcel number: 242815792630000420

    Construction

    Type & style
    • Home type: SingleFamily
    Materials
    • Foundation: Footing
    • Roof: Composition
    Condition
    • Year built: 1980

    Utilities & green energy

    • Sewer: Public Sewer
    • Water: Public
    • Utilities for property: Cable Available, Public, Electricity Connected, Sewer Connected

    Community & neighborhood

    Location
    • Region: Dunedin
    • Subdivision: SCOTS LANDING

    Other

    Other facts
    • Appliances: Dishwasher, Electric Water Heater, Refrigerator, Disposal, Microwave, Range, Exhaust Fan, Ice Maker
    • Building Area Source: Public Records
    • Construction Materials: Block, Stucco
    • Cooling: Central Air
    • Flooring: Carpet, Other
    • Foundation Details: Slab
    • Interior Features: Ceiling Fans(s), Split Bedroom, Vaulted Ceiling(s), Walk-In Closet(s), Window Treatments, Open Floorplan, Solid Surface Counters, Solid Wood Cabinets, Stone Counters
    • Levels: One
    • Lot Features: Street Paved, In City Limits
    • Exterior Features: Fenced
    • Patio And Porch Features: Covered, Patio, Porch, Screened
    • Direction Faces: East
    • Roof: Shingle
    • Heating: Central
    • Utilities: Cable Available, Public, Electricity Connected, Sewer Connected
    • Property Type: Residential
    • Total Acreage: Up to 10, 889 Sq. Ft.
    • Window Features: Window Treatments, Blinds, ENERGY STAR Qualified Windows
    • Minimum Lease: 1 Month
    • Other Structures: Shed(s)
    • Additional Parcels YN: 0
    • Association Approval Required YN: 0
    • Available For Lease YN: 1
    • Fireplace YN: 0
    • Flood Zone Code: X
    • Pool Private YN: 0
    • Public Survey Range: 15
    • Room Count: 3
    • Water Access YN: 0
    • Water Extras YN: 0
    • Waterfront Feet Total: 0
    • Waterfront YN: 0
    • Water View YN: 0
    • Public Survey Section: 24
    • Year Built: 1980
    • Flood Zone Panel: 12103C0069G
    • Garage Dimensions: 20X24
    • Building Area Total: 2020.00
    • Living Area: 1505.00
    • Garage Spaces: 2
    • DPRYN: 1
    • Attached Garage YN: 1
    • Garage YN: 1
    • New Construction YN: 0
    • Water Source: Public
    • Sewer: Public Sewer
    • Tax Year: 2019
    • Exist Lse Tenant YN: 0
    • Homestead YN: 1
    • Lease Restrictions YN: 0
    • Subdivision Name: SCOTS LANDING
    • Flood Zone Date: 2003-09-03
    • Additional Lease Restrictions: Please check with local municipality for lease res
    • Tax Annual Amount: 1898.26

    Price history

    DateEventPrice
    6/2/2023Sold$562,500-2.2%$374/sqft
    Source: Public Record Report a problem
    4/19/2023Pending sale$574,900$382/sqft
    Source: Stellar MLS #U8194952 Report a problem
    3/24/2023Listed for sale$574,900+66.7%$382/sqft
    Source: Stellar MLS #U8194952 Report a problem
    7/4/2020Listing removed$344,900$229/sqft
    Source: ASCENT REALTY #U8088349 Report a problem
    6/26/2020Listed for sale$344,900+7.8%$229/sqft
    Source: ASCENT REALTY #U8088349 Report a problem
    9/10/2019Listing removed$319,900$213/sqft
    Source: FOXX AND ASSOCIATES #U8042032 Report a problem
    7/12/2019Price change$319,900-1.5%$213/sqft
    Source: FOXX AND ASSOCIATES #U8042032 Report a problem
    7/3/2019Price change$324,900-1.5%$216/sqft
    Source: FOXX AND ASSOCIATES #U8042032 Report a problem
    6/19/2019Listed for sale$329,900+3.1%$219/sqft
    Source: FOXX AND ASSOCIATES #U8042032 Report a problem
    5/15/2019Listing removed$319,900$213/sqft
    Source: FOXX AND ASSOCIATES #U8042032 Report a problem
    4/16/2019Listed for sale$319,900+77.7%$213/sqft
    Source: FOXX AND ASSOCIATES #U8042032 Report a problem
    3/22/2016Sold$180,000-2.7%$120/sqft
    Source: Public Record Report a problem
    4/5/2004Sold$185,000+28.7%$123/sqft
    Source: Public Record Report a problem
    5/9/1997Sold$143,800+86.8%$96/sqft
    Source: Public Record Report a problem
    11/23/1993Sold$77,000$51/sqft
    Source: Public Record Report a problem

    Public tax history

    YearProperty taxesTax assessment
    2024$6,509 +212.5%$420,026 +161.9%
    2023$2,083 +3.4%$160,373 +3%
    2022$2,014 -0.8%$155,702 +3%
    2021$2,030 +0.5%$151,167 +1.4%
    2020$2,020 +2.2%$149,080 +2.3%
    2019$1,977 $145,728 +1.9%
    2018$1,977 +1.7%$143,011 +2.1%
    2017$1,944 -32.4%$140,070 -4.1%
    2016$2,878 +0.5%$146,091 -4.2%
    2015$2,864 +9.3%$152,503 +4.7%
    2014$2,621 +16.5%$145,642 +30%
    2013$2,250 -9.1%$112,064 -10.7%
    2012$2,474 $125,530 -4%
    2011-- $130,706 +5.6%
    2010-- $123,725 -9.1%
    2009-- $136,117 -17.3%
    2008$3,159 $164,600 -15.6%
    2007-- $195,000 +27.4%
    2005-- $153,100 +32.7%
    2004$2,497 +6.3%$115,400 +6.9%
    2003$2,350 +18.9%$108,000 +13.9%
    2002$1,976 $94,800 +4.2%
    2001$1,976 +4.6%$91,000 +4.1%
    2000$1,888 $87,400

    Find assessor info on the county website

    Neighborhood: 34698

    Nearby schools

    GreatSchools rating
    Schools provided by the listing agent
    • Elementary: Garrison-Jones Elementary-PN
    • Middle: Dunedin Highland Middle-PN
    • High: Dunedin High-PN

    Source: The MLS. This data may not be complete. We recommend contacting the local school district to confirm school assignments for this home.

    Get a cash offer in 3 minutes
    Find out how much your home could sell for in as little as 3 minutes with a no-obligation cash offer.
    Estimated market value
    $521,800
    Get a cash offer in 3 minutes
    Find out how much your home could sell for in as little as 3 minutes with a no-obligation cash offer.
    Estimated market value
    $521,800