Welcome home to this turnkey and upgraded, stunning 4-bedroom, 3-bathroom home, offering 2,387 square feet of luxurious living space. The residence features the coveted downstairs bedroom with a double door entry and an adjacent full bath, the star of the upstairs is the primary bedroom private balcony with peek-a-boo mountain views. RV Access double gate entry to slab parking with enhancements of RV sewer drain, electricity and shed, as well as a 3 car garage. This home is adorned with numerous upgrades, including builder-installed Bose Surround Speakers, plantation shutters, custom window coverings, and upgraded flooring of large, diagonally laid tile, designer themed neutral colors and upgraded cabinets throughout. The newer HVAC system, recessed lighting, along with faux stone pillar enhancements increase functionality and aesthetic appeal. The meticulously landscaped front and backyards feature artificial turf and mature landscape for easy maintenance. A grand covered double door entrance introduces the home's formal living and dining rooms, featuring tall ceilings, extra windows, natural light and French door access from the formal dining to the breathtaking views of the incredible backyard. The kitchen is a chef's dream, featuring upgraded cabinets, granite countertops, stainless steel appliances, under-counter lighting, a breakfast bar, and a nook with views of the family room and cozy fireplace. The family room is an inviting space with a full mantle, granite surround fireplace, and a built-in entertainment niche, along with additional glass door access to the backyard. This home invites so much natural light. Upstairs, the primary suite offers a luxurious retreat with double door entry, a large ceiling fan, the private balcony and a spa-like ensuite bathroom with dual sinks, a separate soaking tub, and a shower. Two additional bedrooms, a full bath, and ample linen storage complete the upper level. The separate laundry room downstairs is equipped with overhead cabinets, shelves, a utility sink, and a folding counter for added convenience. The backyard is an entertainer's paradise, inspiring serenity and beauty it features a built-in fireplace with full faux stone surround, a pergola-covered swing area with stone hardscape, an under-balcony covered seating area, stone-enhanced walkway, mature landscaping, drip irrigation system, wired for water feature, side yard gate, and invites you to linger, relax and enjoy.
Sold for $550,000
Listed by: Berkshire Hathaway HomeServices California Properties • Todd Hamilton • Contact: 951-746-0725
Bought with: NONMEMBER MRML
$550,000
1442 Cinnabar Ave, Hemet, CA 92545
4beds
2,387sqft
Single Family Residence
Built in 2004
7,841 Square Feet Lot
$552,400 Zestimate®
$230/sqft
$3,073 Estimated rent
Home value
$552,400
$525,000 - $580,000
$3,073/mo
Zestimate® history
Owner options
List your home for rent
$3,073/mo
Rent Zestimate®
Find your next renter with Zillow Rental Manager. Plus, with online applications, you can quickly screen prospective tenants – for free.
$3,073/mo
Rent Zestimate®
Refinance and save
$3,510/mo
Est. payment
Refinancing to a lower rate could help reduce your monthly payments and save thousands over the life of the loan.
$3,510/mo
Est. payment
Explore your selling options
Work with a Zillow partner agent
Leverage their expertise and Zillow's premium Showcase listings to get your home seen by more buyers.
Get startedList with your own agent
Get your home in front of millions of buyers by listing it on Zillow.
Learn how to do itSell it yourself
Take full control of how buyers see your home on Zillow by listing For Sale by Owner (FSBO).
List your homeWhat's special
Cozy fireplaceGranite surround fireplaceBuilt - in fireplacePrivate balconyMature landscapingIncredible backyardPrimary bedroom private balcony
Zillow last checked:
Listing updated:
Listed by:
Todd Hamilton DRE #01890193 951-746-0725,
Berkshire Hathaway HomeServices California Properties,
Jill Brumund DRE #02057055 951-901-3792,
Berkshire Hathaway HomeServices California Properties
Bought with:
Leonel Tapia, DRE #01227923
NONMEMBER MRML
Source: CRMLS,MLS#: SW24095737 Originating MLS: California Regional MLS
Originating MLS: California Regional MLSFacts & features
Interior
Bedrooms & bathrooms
- Bedrooms: 4
- Bathrooms: 3
- Full bathrooms: 3
- Main level bathrooms: 1
- Main level bedrooms: 1
Rooms
- Room types: Bedroom
Bedroom
- Features: Bedroom on Main Level
Cooling
- Central Air
Appliances
- Laundry: Inside, Laundry Room
Features
- Bedroom on Main Level
- Has fireplace: Yes
- Fireplace features: Family Room
- Common walls with other units/homes: No Common Walls
Interior area
- Total interior livable area: 2,387 sqft
Property
Parking
- Total spaces: 3
- Parking features: Garage - Attached
- Attached garage spaces: 3
Features
- Levels: Two
- Stories: 2
- Entry location: ground
- Pool features: None
- Has view: Yes
- View description: Neighborhood
Lot
- Size: 7,841 Square Feet
- Features: Landscaped
Details
- Parcel number: 448011002
- Special conditions: Standard
Construction
Type & style
- Home type: SingleFamily
- Property subtype: Single Family Residence
Condition
- New construction: No
- Year built: 2004
Utilities & green energy
- Electric: Standard
- Sewer: Public Sewer
- Water: Public
Community & HOA
Community
- Features: Sidewalks
Location
- Region: Hemet
Financial & listing details
- Price per square foot: $230/sqft
- Tax assessed value: $561,000
- Annual tax amount: $6,801
- Date on market: 5/16/2024
- Cumulative days on market: 8 days
- Listing terms: Submit
- Inclusions: Washer and Dryer
- Exclusions: Refrigerator
Price history
| Date | Event | Price |
|---|---|---|
| 6/24/2024 | Sold | $550,000+0%$230/sqft |
Source:  CRMLS #SW24095737 Report a problem CRMLS #SW24095737 Report a problem | ||
| 5/26/2024 | Contingent | $549,900$230/sqft |
Source: CRMLS #SW24095737 Report a problem | ||
| 5/16/2024 | Listed for sale | $549,900+62.7%$230/sqft |
Source: CRMLS #SW24095737 Report a problem | ||
| 6/30/2004 | Sold | $338,000$142/sqft |
Source: Public Record Report a problem | ||
Public tax history
| Year | Property taxes | Tax assessment |
|---|---|---|
| 2025 | $6,801 +19.1% | $561,000 +18.7% |
| 2024 | $5,709 +1.3% | $472,670 +2% |
| 2023 | $5,634 +1.6% | $463,403 +2% |
| 2022 | $5,547 +14.9% | $454,318 +16.5% |
| 2021 | $4,827 +9.9% | $389,916 +12% |
| 2020 | $4,393 +3% | $348,140 +3% |
| 2019 | $4,266 +4.7% | $338,000 +4% |
| 2018 | $4,075 +10.5% | $325,000 +11.7% |
| 2017 | $3,688 | $291,000 +7% |
| 2016 | $3,688 +8.2% | $272,000 |
| 2015 | $3,410 +16.1% | $272,000 +13.3% |
| 2014 | $2,937 | $240,000 +27% |
| 2013 | -- | $189,000 |
| 2012 | -- | $189,000 +9.9% |
| 2011 | -- | $172,000 -9.5% |
| 2010 | -- | $190,000 -15.2% |
| 2009 | -- | $224,000 -22.5% |
| 2008 | -- | $289,000 -19.7% |
| 2007 | -- | $359,870 +2% |
| 2006 | -- | $352,815 |
Find assessor info on the county website
Neighborhood: 92545
Nearby homes
- $511,5003 bd3 ba2.3k sqft1452 Cinnabar Ave, Hemet, CA 92545Off Market
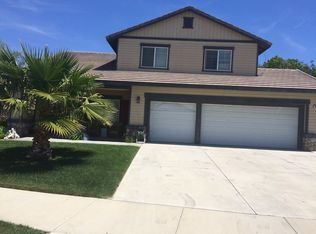
- $514,4005 bd2 ba2k sqft1432 Cinnabar Ave, Hemet, CA 92545Off Market
- $501,7004 bd2 ba1.8k sqft1441 Riverstone Ct, Hemet, CA 92545Off Market
- $536,9005 bd3 ba2.4k sqft1451 Riverstone Ct, Hemet, CA 92545Off Market
- $489,9004 bd2 ba1.8k sqft1431 Riverstone Ct, Hemet, CA 92545Off Market
- $489,4004 bd2 ba1.8k sqft1462 Cinnabar Ave, Hemet, CA 92545Off Market
- $495,5004 bd2 ba1.8k sqft5145 Ravenstone Dr, Hemet, CA 92545Off Market
- $504,3004 bd2 ba1.8k sqft5142 Shadestone Dr, Hemet, CA 92545Off Market
Nearby schools
GreatSchools rating
- 4/10Cawston Elementary SchoolGrades: K-5Distance: 1.1 mi
- 3/10Rancho Viejo Middle SchoolGrades: 6-8Distance: 0.9 mi
- 5/10Tahquitz High SchoolGrades: 9-12Distance: 0.5 mi
Get a cash offer in 3 minutes
Find out how much your home could sell for in as little as 3 minutes with a no-obligation cash offer.
Estimated market value
$552,400
Get a cash offer in 3 minutes
Find out how much your home could sell for in as little as 3 minutes with a no-obligation cash offer.
Estimated market value
$552,400
- California
- Riverside County
- Hemet
- 92545
- 1442 Cinnabar Ave
Nearby cities
Nearby neighborhoods
Nearby zip codes
Other Hemet Topics
