Skip main navigation
Sold
  • Price Unknown

    1442 Cloverdale Ave, Baton Rouge, LA 70808

    5beds
    3,016sqft
    Single Family Residence
    Built in 2009
    8,712 Square Feet Lot
    $759,900 Zestimate®
    $--/sqft
    $3,429 Estimated rent

    Home value

    $759,900

    $722,000 - $798,000

    $3,429/mo

    Zestimate® history
    Loading
    Loading...

    Owner options

    List your home for rent

    $3,429/mo

    Rent Zestimate®

    Find your next renter with Zillow Rental Manager. Plus, with online applications, you can quickly screen prospective tenants – for free.

    Learn more

    $3,429/mo

    Rent Zestimate®

    Refinance and save

    Refinancing to a lower rate could help reduce your monthly payments and save thousands over the life of the loan.

    See today's rates

    Explore your selling options

    Work with a Zillow partner agent

    Leverage their expertise and Zillow's premium Showcase listings to get your home seen by more buyers.

    Get started

    List with your own agent

    Get your home in front of millions of buyers by listing it on Zillow.

    Learn how to do it

    Sell it yourself

    Take full control of how buyers see your home on Zillow by listing For Sale by Owner (FSBO).

    List your home

    What's special

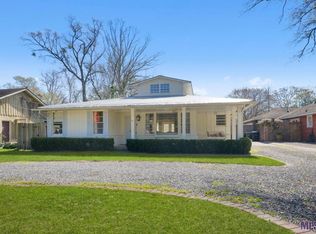
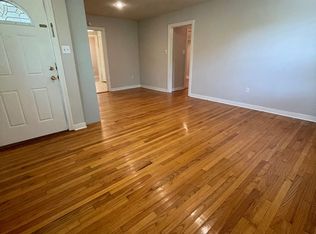
    Amazing updates include a: POOL, NEW ROOF, OUTDOOR KITCHEN, WHOLE-HOME GENERATOR & EXTENSIVE UPDATES in highly desirable Southdowns near LSU and the LSU Lakes! This beautifully updated 5-bedroom, 3-bath home offers over 3,016 square feet of living space, an incredible floor plan, and a private backyard oasis built for entertaining. Recent improvements include a new roof, updated countertops throughout, beautifully refinished wood floors, updated wet-area flooring, new plumbing and electrical fixtures, updated LED recessed lighting, fresh interior paint, and more, creating a bright, fresh, move-in-ready feel. The spacious layout features the primary suite plus 2 additional bedrooms downstairs, while upstairs offers 2 bedrooms, a full bath, a landing area, and a second laundry room. The primary suite includes a sitting area, walk-in closet, dual vanities, brand-new tub, and an updated separate shower. The kitchen features stainless steel appliances, gas cooking, a pot filler, a center island, a wine refrigerator, and an open connection to the main living and entertaining areas. Step outside to an inviting private retreat featuring a gunite saltwater pool and spa/hot tub, an outdoor kitchen with a gas grill, a brick fireplace, a covered patio, beautiful paver decking, a fenced backyard, gutters, and a 2-car garage with additional parking. Located in the heart of Baton Rouge near lots of shopping, dining, and more. 1442 Cloverdale Avenue combines extensive updates, a pool, exceptional outdoor living, and one of Baton Rouge’s most sought-after locations!

    Zillow last checked:

    Listing updated:

    Listed by:

    Leo Desselle,

    Pennant Real Estate

    Bought with:

    Katherine Coghlan, 0995680061

    Burns & Co., Inc.

    Source: ROAM MLS,MLS#: 2026018660MLS Logo

    Facts & features

    Interior

    Bedrooms & bathrooms
    • Bedrooms: 5
    • Bathrooms: 3
    • Full bathrooms: 3
    Primary bedroom
    • Level: First
    • Area: 360 Square Feet
    • Dimensions: 15 x 24
    Bedroom
    • Level: First
    • Area: 149.5 Square Feet
    • Dimensions: 11.5 x 13
    Bedroom
    • Level: First
    • Area: 145.6 Square Feet
    • Dimensions: 11.2 x 13
    Bedroom
    • Level: Second
    • Area: 123.12 Square Feet
    • Dimensions: 11.4 x 10.8
    Bedroom
    • Level: Second
    • Area: 123.12 Square Feet
    • Dimensions: 11.4 x 10.8
    Breakfast
    • Level: First
    • Area: 98 Square Feet
    • Dimensions: 7 x 14
    Dining room
    • Level: First
    • Area: 201.5 Square Feet
    • Dimensions: 13 x 15.5
    Garage
    • Level: First
    • Area: 573.75 Square Feet
    • Dimensions: 22.5 x 25.5
    Kitchen
    • Level: First
    • Area: 208 Square Feet
    • Dimensions: 16 x 13
    Living room
    • Level: First
    • Area: 366.95 Square Feet
    • Dimensions: 20.5 x 17.9
    Sitting room
    • Level: Second
    • Area: 148 Square Feet
    • Dimensions: 14.8 x 10
    Heating
    • Central, Natural Gas
    Cooling
    • Central Air, Ceiling Fan(s), Multi Units
    Appliances
    • Included: Disposal, Double Oven, Dishwasher, Gas Cooktop, Microwave, Gas Water Heater, Stainless Steel Appliance(s), Range, Oven, Gas Stove Connection
    • Laundry: Electric Dryer Hookup, Other, Washer Hookup, Inside
    Features
    • Double Vanity, Kitchen Island, Pantry, Primary Downstairs, Walk-In Closet(s), High Ceilings, Separate Shower, Wired for Sound, Crown Molding, Water Closet, En Suite
    • Flooring: Carpet, Ceramic Tile, Wood
    • Windows: Screens
    • Fireplace features: Wood Burning, Gas Log
    Interior area
    • Total structure area: 4,184
    • Total interior livable area: 3,016 sqft

    Property

    Parking
    • Total spaces: 2
    • Parking features: Attached Garage, Driveway, Garage Door Opener
    • Has garage: Yes
    • Has uncovered spaces: Yes
    Features
    • Levels: Two
    • Stories: 2
    • Exterior features: Fire Pit, Lighting, Outdoor Grill, Outdoor Kitchen, Rain Gutters
    • Has private pool: Yes
    • Pool features: In Ground, Salt Water, Gunite
    • Fencing: Full,Privacy,Wood,Wrought Iron
    • On waterfront: Yes
    • Waterfront features: Walk To Water
    Lot
    • Size: 8,712 Square Feet
    • Dimensions: 62 x 143
    • Features: Landscaped
    Details
    • Parcel number: 636517
    • Zoning: Res Single Family Zone
    • Other equipment: Generator

    Construction

    Type & style
    • Home type: SingleFamily
    • Architectural style: Traditional
    • Property subtype: Single Family Residence
    Materials
    • Brick, Frame, Fiber Cement, Stucco
    • Foundation: Slab
    • Roof: Shingle
    Condition
    • Year built: 2009

    Utilities & green energy

    • Sewer: Public Sewer
    • Water: Public
    • Utilities for property: Cable Available

    Community & HOA

    Community
    • Security: Smoke Detector(s), Security System
    • Subdivision: Southdowns
    HOA
    • Has HOA: No
    Location
    • Region: Baton Rouge

    Financial & listing details

    • Tax assessed value: $554,400
    • Annual tax amount: $6,796
    • Date on market: 9/1/2026
    • Listing terms: Cash,Conventional,VA Loan

    Price history

    DateEventPrice
    10/13/2026Sold--
    Source: ROAM MLS #2026018660 Report a problem
    6/24/2023Listing removed--
    Source: RE/MAX of Louisiana Report a problem
    5/21/2023Price change$750,000-2%$249/sqft
    Source: ROAM MLS #2023004985 Report a problem
    4/28/2023Price change$765,000-1.9%$254/sqft
    Source: ROAM MLS #2023004985 Report a problem
    3/31/2023Listed for sale$780,000$259/sqft
    Source: ROAM MLS #2023004985 Report a problem
    4/29/2009Sold--
    Source: Agent Provided Report a problem
    6/23/2006Sold--
    Source: Agent Provided Report a problem

    Public tax history

    YearProperty taxesTax assessment
    2025$6,796 +4.7%$55,440
    2024$6,493 +27.4%$55,440 +12%
    2023$5,098 -0.2%$49,500
    2022$5,110 +2.3%$49,500
    2021$4,995 +0.2%$49,500
    2020$4,985 -8.5%$49,500 +10%
    2019$5,450 +1.3%$45,000
    2018$5,383 +17.5%$45,000
    2017$4,582 $45,000
    2016$4,582 +2.5%$45,000
    2015$4,471 +0.3%$45,000
    2014$4,460 $45,000
    2013$4,460 -14.8%$45,000
    2012$5,233 +8.8%$45,000
    2011$4,812 +0%$45,000
    2010$4,812 +6230.1%$45,000 +749.1%
    2002$76 +0%$5,300
    2001$76 +71.9%$5,300
    2000$44 $5,300
    Find assessor info on the county website

    Neighborhood: Southside

    Nearby schools

    GreatSchools rating
    Get a cash offer in 3 minutes
    Find out how much your home could sell for in as little as 3 minutes with a no-obligation cash offer.
    Estimated market value

    $759,900

    Get a cash offer in 3 minutes
    Find out how much your home could sell for in as little as 3 minutes with a no-obligation cash offer.
    Estimated market value

    $759,900