Inside this 3 bedroom, 2.5 bath ranch, you're welcomed by a spacious entryway that opens into a large living room and a bright kitchen featuring granite countertops, stainless steel appliances, and a comfortable breakfast nook. A separate formal dining room flows into an expansive family room anchored by a striking stone fireplace, creating an ideal gathering space. The oversized primary suite offers dual sinks, a separate tub and shower, and a generous walkin closet, while two additional bedrooms provide flexible space for family, guests, or a home office. Thoughtful upgrades continue with custom shelving in both the laundry room and garage for maximum organization. Outside, the private fenced backyard includes a covered porch and a French drain system, making the space functional yearround. Located in Stonewilde at Turnberri, this home is minutes from Hwy 316, Fort Yargo Park, shopping, and dining-bringing comfort, convenience, and standout features together in one inviting package.
Active
Price cut: $4K (5/29)
$354,990
1442 Dillard Heights Dr, Bethlehem, GA 30620
3beds
1,954sqft
Single Family Residence
Built in 2014
8,407 Square Feet Lot
$352,600 Zestimate®
$182/sqft
$19/mo HOA
What's special
Striking stone fireplacePrivate fenced backyardStainless steel appliancesSeparate formal dining roomExpansive family roomComfortable breakfast nookSeparate tub and shower
- 70 days |
- 271 |
- 11 |
Zillow last checked:
Listing updated:
Listed by:
Ellen West 678-243-8187,
RAC Properties of Athens, Inc.
Source: GAMLS,MLS#: 10764918
Facts & features
Interior
Bedrooms & bathrooms
- Bedrooms: 3
- Bathrooms: 3
- Full bathrooms: 2
- 1/2 bathrooms: 1
- Main level bathrooms: 2
- Main level bedrooms: 3
Rooms
- Room types: Family Room, Foyer, Laundry
Dining room
- Features: Separate Room
Kitchen
- Features: Breakfast Area, Kitchen Island, Pantry, Solid Surface Counters
Heating
- Central, Electric, Heat Pump
Cooling
- Ceiling Fan(s), Central Air, Heat Pump
Appliances
- Included: Dishwasher, Electric Water Heater, Microwave, Oven/Range (Combo), Refrigerator, Stainless Steel Appliance(s)
- Laundry: Mud Room
Features
- Double Vanity, Master On Main Level, Separate Shower, Soaking Tub, Split Bedroom Plan, Tray Ceiling(s), Vaulted Ceiling(s), Walk-In Closet(s)
- Flooring: Carpet, Laminate
- Basement: None
- Number of fireplaces: 1
- Fireplace features: Family Room, Masonry
- Common walls with other units/homes: No Common Walls
Interior area
- Total structure area: 1,954
- Total interior livable area: 1,954 sqft
- Finished area above ground: 1,954
- Finished area below ground: 0
Property
Parking
- Total spaces: 4
- Parking features: Attached, Garage
- Has attached garage: Yes
Features
- Levels: One
- Stories: 1
- Patio & porch: Patio
- Fencing: Back Yard,Fenced,Privacy,Wood
Lot
- Size: 8,407 Square Feet
- Features: Level, Other
Details
- Parcel number: XX053G 118
Construction
Type & style
- Home type: SingleFamily
- Architectural style: Craftsman,Ranch,Traditional
- Property subtype: Single Family Residence
Materials
- Stone, Vinyl Siding
- Foundation: Slab
- Roof: Composition
Condition
- Resale
- New construction: No
- Year built: 2014
Utilities & green energy
- Sewer: Public Sewer
- Water: Public
- Utilities for property: Cable Available, Electricity Available, Phone Available, Sewer Connected, Underground Utilities, Water Available
Community & HOA
Community
- Features: Sidewalks
- Subdivision: Stonewilde at Turnberri
HOA
- Has HOA: Yes
- Services included: Maintenance Grounds, Management Fee
- HOA fee: $225 annually
Location
- Region: Bethlehem
Financial & listing details
- Price per square foot: $182/sqft
- Tax assessed value: $357,987
- Annual tax amount: $3,449
- Date on market: 5/14/2026
- Cumulative days on market: 70 days
- Listing agreement: Exclusive Right To Sell
- Electric utility on property: Yes
Estimated market value
$352,600
$335,000 - $370,000
$2,291/mo
Price history
| Date | Event | Price |
|---|---|---|
| 5/29/2026 | Price change | $354,990-1.1%$182/sqft |
Source:  GAMLS #10764918 Report a problem GAMLS #10764918 Report a problem | ||
| 5/15/2026 | Listed for sale | $358,990-0.3%$184/sqft |
Source: GAMLS #10764918 Report a problem | ||
| 5/12/2026 | Listing removed | $359,990$184/sqft |
Source: GAMLS #10714165 Report a problem | ||
| 4/21/2026 | Price change | $359,990-1.4%$184/sqft |
Source: GAMLS #10714165 Report a problem | ||
| 4/3/2026 | Price change | $364,990-1.4%$187/sqft |
Source: GAMLS #10714165 Report a problem | ||
| 3/19/2026 | Listed for sale | $369,990+5.7%$189/sqft |
Source: GAMLS #10714165 Report a problem | ||
| 11/6/2024 | Sold | $350,000+0%$179/sqft |
Source: GAMLS #10348651 Report a problem | ||
| 10/24/2024 | Pending sale | $349,900$179/sqft |
Source:  HomeSmart #10348651 Report a problem HomeSmart #10348651 Report a problem | ||
| 10/24/2024 | Contingent | $349,900$179/sqft |
Source: HomeSmart #7423821 Report a problem | ||
| 10/16/2024 | Listed for sale | $349,900$179/sqft |
Source: GAMLS #10348651 Report a problem | ||
| 9/25/2024 | Pending sale | $349,900$179/sqft |
Source: HomeSmart #10348651 Report a problem | ||
| 9/25/2024 | Contingent | $349,900$179/sqft |
Source: GAMLS #10348651 Report a problem | ||
| 9/15/2024 | Price change | $349,900-2.8%$179/sqft |
Source: GAMLS #10348651 Report a problem | ||
| 7/31/2024 | Listed for sale | $360,000+41.2%$184/sqft |
Source:  FMLS GA #7423821 Report a problem FMLS GA #7423821 Report a problem | ||
| 10/26/2020 | Sold | $255,000+2%$131/sqft |
Source:  FMLS GA #6768200 Report a problem FMLS GA #6768200 Report a problem | ||
| 8/17/2020 | Listed for sale | $249,900+59.3%$128/sqft |
Source: Virtual Properties Realty.Net, LLC. #6768200 Report a problem | ||
| 11/21/2014 | Sold | $156,900$80/sqft |
Source: Public Record Report a problem | ||
| 10/8/2014 | Pending sale | $156,900$80/sqft |
Source: BULLDAWG REALTY.COM GA LLC #07253695 Report a problem | ||
| 10/8/2014 | Listed for sale | $156,900$80/sqft |
Source: BULLDAWG REALTY.COM GA LLC #07253695 Report a problem | ||
Public tax history
| Year | Property taxes | Tax assessment |
|---|---|---|
| 2025 | $3,344 -3.9% | $143,195 +2.5% |
| 2024 | $3,481 +0.6% | $139,717 -0.3% |
| 2023 | $3,459 +1.1% | $140,117 +17.6% |
| 2022 | $3,422 +26.4% | $119,163 +35.5% |
| 2021 | $2,707 +15% | $87,972 +18.1% |
| 2020 | $2,353 +1% | $74,499 |
| 2019 | $2,329 +10.3% | $74,499 +6.5% |
| 2018 | $2,112 +14.1% | $69,949 +18.1% |
| 2017 | $1,851 +2.5% | $59,246 +2.6% |
| 2016 | $1,806 | $57,742 |
| 2015 | $1,806 -0.5% | $57,742 +2305.9% |
| 2014 | $1,815 +1384.1% | $2,400 |
| 2013 | $122 | $2,400 |
| 2012 | -- | -- |
| 2011 | -- | -- |
| 2010 | -- | -- |
| 2009 | -- | -- |
| 2008 | -- | -- |
| 2007 | -- | -- |
Find assessor info on the county website
Monthly payment
Est. payment
Payment breakdown
Explore the cost of this home by adjusting the details. Changes won't be saved.Climate risks
Neighborhood: 30620
Nearby schools
GreatSchools rating
- 7/10Bethlehem Elementary SchoolGrades: PK-5Distance: 2.6 mi
- 8/10Haymon-Morris Middle SchoolGrades: 6-8Distance: 1.8 mi
- 4/10Apalachee High SchoolGrades: 9-12Distance: 1.6 mi
Schools provided by the listing agent
- Elementary: Yargo
- Middle: Haymon Morris
- High: Apalachee
Source: GAMLS. This data may not be complete. We recommend contacting the local school district to confirm school assignments for this home.
- $10-- bd-- ba-- sqftDillard Heights Dr, Bethlehem, GA 30620Off Market
- $10-- bd-- ba-- sqftDillard Heights Dr, Bethlehem, GA 30620Off Market
- $10-- bd-- ba-- sqftDillard Heights Dr, Bethlehem, GA 30620Off Market
- $10-- bd-- ba-- sqftDillard Heights Dr, Bethlehem, GA 30620Off Market
- $368,000-- bd2 ba2.1k sqft1444 Dillard Heights Dr, Bethlehem, GA 30620Off Market
- $361,7004 bd2 ba2.1k sqft1440 Dillard Heights Dr, Bethlehem, GA 30620Off Market
- $373,9004 bd3 ba2.4k sqft1471 Dillard Heights Dr, Bethlehem, GA 30620Off Market
- $357,9005 bd4 ba2.4k sqft1671 Dillard Way, Bethlehem, GA 30620Off Market
A local agent can set up tours, give advice and negotiate with sellers.
Similar homes
- $325,0003 bd2 ba1.3k sqft907 Downing Dr, Bethlehem, GA 30620Active
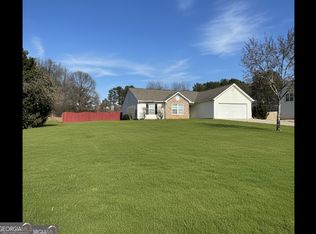
 MLS ID #10682510, John Sliman, Homes USA. GAMLS
 - $335,2003 bd2 ba1.6k sqft1425 Wyndham Way, Bethlehem, GA 30620Active Under Contract
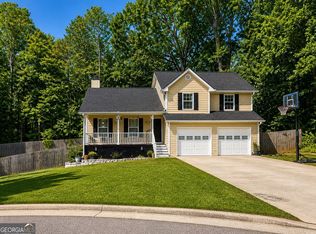 MLS ID #10766491, Lebert Porter, Avacom Realty Group Inc. GAMLS
 - $377,4904 bd3 ba2.3k sqft233 Trail Winds Dr, Bethlehem, GA 30620Active
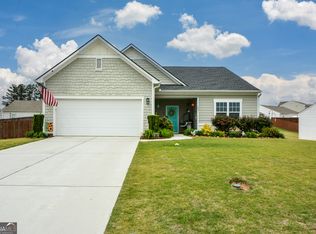 MLS ID #10755491, Rachael Cotton, Coldwell Banker Realty. GAMLS
 - $374,9003 bd3 ba2.1k sqft303 McKendree Ct, Bethlehem, GA 30620Active
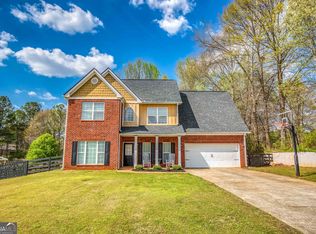 MLS ID #10801678, Michael Peters, Algin Realty, Inc.. GAMLS
 - $394,9004 bd3 ba2.2k sqft1408 Water Wheel Dr, Bethlehem, GA 30620ActiveMLS ID #10757614, Clara Malcom, Prime Real Estate. GAMLS
- $364,9004 bd3 ba2.3k sqft2466 Foxy Dr, Bethlehem, GA 30620ActiveMLS ID #10720562, Julie Lorenz, Freedom Realty, LLC. GAMLS
- $310,0004 bd3 ba1.6k sqft602 Saddle Ridge Dr, Bethlehem, GA 30620ActiveMLS ID #10774670, Trisha Laine, Southern Luxury Group Realty. GAMLS
- $334,9003 bd2 ba1.4k sqft743 Evergreen Dr, Winder, GA 30680ActiveMLS ID #10808729, Stephanie Lichtman, Reynolds Realty LLC. GAMLS
- $360,9004 bd3 ba2.2k sqft28 Elmarry Ln, Bethlehem, GA 30620For Sale
 MLS ID #7775156, Alexsandra Bravo, Virtual Properties Realty. Biz. FMLS GA
 - $405,9004 bd3 ba2.2k sqft77 Gillis Ln, Bethlehem, GA 30620ActiveMLS ID #10739859, Steven T Koleno, Beycome Brokerage Realty LLC. GAMLS
- $385,0004 bd3 ba2.3k sqft1428 Cragston Dr, Winder, GA 30680ActiveMLS ID #10801714, Dalia Guerra, Virtual Properties Realty.com. GAMLS
- $375,0004 bd3 ba2.1k sqft347 Pleasant Hill Church Rd, Winder, GA 30680ActiveMLS ID #10796471, Gracie Farmer, Cheatham Realty. GAMLS
- $338,0005 bd3 ba2.3k sqft223 Lacey Ln, Winder, GA 30680ActiveMLS ID #10777477, Angela C Eavenson, ACE Properties Realty Group. GAMLS
- $365,0003 bd2 ba1.6k sqft2109 Raegan Ct, Monroe, GA 30655Active Under ContractMLS ID #10785037, Mary Beth Rutledge, Crye-Leike, Realtors. GAMLS
- $370,0004 bd3 ba2.1k sqft1720 Rutland Pass Dr #D, Lawrenceville, GA 30045ActiveMLS ID #10803524, Ting Wang, Landmark Commercial & Residential. GAMLS
- $355,0003 bd2 ba1.7k sqft130 Sosbee Rd, Talmo, GA 30575For Sale By Owner
- $321,9003 bd2 ba1.5k sqft3180 Spincaster Way, Loganville, GA 30052ActiveMLS ID #10770504, Aja Rutledge, Ven Ray Inc.. GAMLS
- $330,0003 bd2 ba1.8k sqft3950 Rocmar Dr, Snellville, GA 30039For SaleMLS ID #7800040, Ayana Moses, Century 21 Connect Realty. FMLS GA
- $350,0004 bd2 ba1.7k sqft1032 Stone Mill Way, Lawrenceville, GA 30046ActiveMLS ID #10773250, Charles S Futral, Georgia Realty Partners. GAMLS
- $380,0005 bd3 ba1.9k sqft1119 Hummingbird Way, Winder, GA 30680ActiveMLS ID #10705706, Teresa Beltran Vega, South Main Realty. GAMLS
