Skip main navigation
Off market
  • $731,300

    1442 E Capitol St NE #1442, Washington, DC 20003

    2beds
    1,410sqft
    Condo
    Built in 1980
    -- sqft lot
    $731,300 Zestimate®
    $519/sqft
    $4,057 Estimated rent

    Home value

    $731,300

    $687,000 - $782,000

    $4,057/mo

    Zestimate® history
    Loading
    Loading...

    Owner options

    List your home for rent

    $4,057/mo

    Rent Zestimate®

    Find your next renter with Zillow Rental Manager. Plus, with online applications, you can quickly screen prospective tenants – for free.

    Learn more

    $4,057/mo

    Rent Zestimate®

    Refinance and save

    $3,488/mo

    Est. payment

    Refinancing to a lower rate could help reduce your monthly payments and save thousands over the life of the loan.

    See today's rates

    $3,488/mo

    Est. payment

    Explore your selling options

    Work with a Zillow partner agent

    Leverage their expertise and Zillow's premium Showcase listings to get your home seen by more buyers.

    Get started

    List with your own agent

    Get your home in front of millions of buyers by listing it on Zillow.

    Learn how to do it

    Sell it yourself

    Take full control of how buyers see your home on Zillow by listing For Sale by Owner (FSBO).

    List your home

    What's special

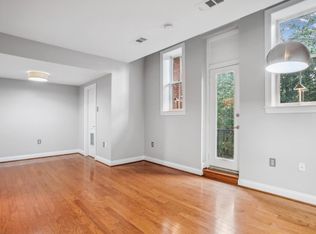
    Great location in the heart of our nation's capital. Spacious and beautiful condo with historic charm. The East Capitol Car Barn Condominiums is a Romanesque Revival building designed in 1896 by Waddy Bulter Wood, a prominent architect in the early 20th century. It was converted into condos in 1973 by a private developer and is a unique residence you'll want to call home. Not only does history add interest to this dwelling, but the modern improvements also make it memorable. This condo lives like a townhouse and has a private entrance! Enjoy bright and versatile living spaces, a stylishly updated kitchen, and ample storage. Neutral paint colors and pristine hardwood floors throughout. Custom plantation shutters and recessed lighting. The living room with a wood-burning fireplace provides extra comfort. Eat-in kitchen boasts stainless steel appliances, white trendy Subway tile backsplash, granite countertops, and a pantry. The main level is concluded with a half bath. Moving to the upper level, experience the convenience of bedroom level washer/dryer, and two bedrooms both with ensuite baths and generous closets outfitted with custom Elfa systems that maximize the effectiveness of all your clothing demands. One designated parking space (#41) in gated lot and plenty of street parking available for guests. Fantastic Community amenities include an expansive, park-like front lawn, and pool with a spacious pool deck. Only 1.5 blocks to beautiful Lincoln Park. Easy access to popular and trendy Eastern Market, Barracks Row, H Street Corridor, and the brand new Safeway. 10 minutes to the metro, ideal for commuters. **3D Matterport Tour available in virtual tour section.

    This property is off market, which means it's not currently listed for sale or rent on Zillow. This may be different from what's available on other websites or public sources.

    Facts & features

    Interior

    Bedrooms & bathrooms
    • Bedrooms: 2
    • Bathrooms: 3
    • Full bathrooms: 2
    • 1/2 bathrooms: 1
    Heating
    • Heat pump
    Cooling
    • Central
    Appliances
    • Included: Dishwasher, Dryer, Garbage disposal, Microwave, Range / Oven, Refrigerator, Washer
    Features
    • Window Treatments, Pantry, Recessed Lighting, Built-Ins, Eat-in Kitchen, Open Floorplan, Wood Floors, Combination Dining/Living, Upgraded Countertops, Kitchen - Table Space, Tub Shower, Primary Bath(s)
    • Flooring: Hardwood
    • Has fireplace: Yes
    Interior area
    • Total interior livable area: 1,410 sqft
    • Finished area below ground: 0

    Property

    Parking
    • Total spaces: 1
    Features
    • Exterior features: Brick
    • Pool features: Community
    Lot
    • Size: 1,064 sqft
    Details
    • Parcel number: 10572116
    • Special conditions: Standard

    Construction

    Type & style
    • Home type: Condo
    • Architectural style: Colonial
    Condition
    • Year built: 1980

    Community & neighborhood

    Location
    • Region: Washington

    Other

    Other facts
    • Appliances: Dishwasher, Refrigerator, Disposal, Built-in Microwave, Dryer, Washer, Washer/Dryer Stacked, Stainless Steel Appliance(s), Bar Fridge, Oven/Range - Electric
    • FireplaceYN: true
    • HeatingYN: true
    • CoolingYN: true
    • ConstructionMaterials: Brick
    • StoriesTotal: 2
    • Heating: Heat Pump
    • ArchitecturalStyle: Colonial
    • InteriorFeatures: Window Treatments, Pantry, Recessed Lighting, Built-Ins, Eat-in Kitchen, Open Floorplan, Wood Floors, Combination Dining/Living, Upgraded Countertops, Kitchen - Table Space, Tub Shower, Primary Bath(s)
    • SpecialListingConditions: Standard
    • ParkingFeatures: Assigned, On Street, Parking Lot
    • Cooling: Central Air
    • PoolFeatures: Community
    • BelowGradeFinishedArea: 0
    • StructureType: Unit/Flat/Apartment
    • MlsStatus: Pending
    • BuildingName: OLD CITY I
    • TaxAnnualAmount: 4529.0

    Price history

    DateEventPrice
    11/2/2020Sold$658,000+22.3%$467/sqft
    Source: Public Record Report a problem
    12/11/2013Sold$538,000-1.2%$382/sqft
    Source: Public Record Report a problem
    10/5/2013Listed for sale$544,500+14%$386/sqft
    Source: Weichert, REALTORS #DC8198207 Report a problem
    2/4/2005Sold$477,500$339/sqft
    Source: Public Record Report a problem

    Public tax history

    YearProperty taxesTax assessment
    2025$5,489 +6.5%$751,310 +6%
    2024$5,153 +3.8%$708,470 +3.8%
    2023$4,963 +2.8%$682,640 +3.4%
    2022$4,826 +2%$660,270 +1.8%
    2021$4,734 +7.3%$648,820 +9.1%
    2020$4,412 -1.9%$594,750 -1.3%
    2018$4,499 +3.5%$602,590 +0.3%
    2017$4,347 +9.8%$600,750 +11.8%
    2016$3,958 -8.9%$537,400 -7.8%
    2015$4,346 -2.4%$582,660 +4.3%
    2014$4,452 -0.8%$558,820 +5.9%
    2013$4,486 -6.8%$527,720 -6.8%
    2012$4,812 $566,060
    2011$4,812 +13.5%$566,060 +13.5%
    2010$4,239 $498,760
    2009$4,239 -3.4%$498,760
    2007$4,389 +34.1%$498,760 +20%
    2006$3,272 +321.3%$415,630
    2005$777 +12%$415,630 +475.4%
    2004$693 +31.9%$72,230 +31.9%
    2003$526 -11.7%$54,756 -11.7%
    2002$595 -16.5%$62,000
    2001$713 $62,000

    Find assessor info on the county website

    Neighborhood: Capitol Hill

    Nearby schools

    GreatSchools rating
    Schools provided by the listing agent
    • District: DISTRICT OF COLUMBIA PUBLIC SCHOOLS

    Source: The MLS. This data may not be complete. We recommend contacting the local school district to confirm school assignments for this home.

    Get a cash offer in 3 minutes
    Find out how much your home could sell for in as little as 3 minutes with a no-obligation cash offer.
    Estimated market value
    $731,300
    Get a cash offer in 3 minutes
    Find out how much your home could sell for in as little as 3 minutes with a no-obligation cash offer.
    Estimated market value
    $731,300