Skip main navigation
Sold for $950,000
  • Listed by: Seven Gables Real Estate • Lisa Blanc • Contact: 714-731-3777
    Bought with: Re/Max Partners
    $950,000

    1442 E Collins Ave, Orange, CA 92867

    3beds
    1,510sqft
    Single Family Residence
    Built in 1955
    6,771 Square Feet Lot
    $1,151,600 Zestimate®
    $629/sqft
    $4,973 Estimated rent

    Home value

    $1,151,600

    $1.09M - $1.22M

    $4,973/mo

    Zestimate® history
    Loading
    Loading...

    Owner options

    List your home for rent

    $4,973/mo

    Rent Zestimate®

    Find your next renter with Zillow Rental Manager. Plus, with online applications, you can quickly screen prospective tenants – for free.

    Learn more

    $4,973/mo

    Rent Zestimate®

    Refinance and save

    $5,967/mo

    Est. payment

    Refinancing to a lower rate could help reduce your monthly payments and save thousands over the life of the loan.

    See today's rates

    $5,967/mo

    Est. payment

    Explore your selling options

    Work with a Zillow partner agent

    Leverage their expertise and Zillow's premium Showcase listings to get your home seen by more buyers.

    Get started

    List with your own agent

    Get your home in front of millions of buyers by listing it on Zillow.

    Learn how to do it

    Sell it yourself

    Take full control of how buyers see your home on Zillow by listing For Sale by Owner (FSBO).

    List your home

    What's special

    Grass play areaSpacious rear yardExposed beam ceilingSpanish onyx cork flooringBuilt-in av connectionsDiamond picture windowSlate tile flooring
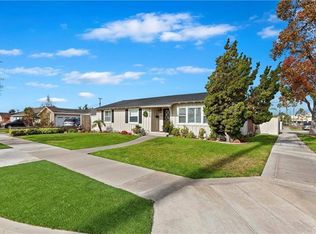
    Welcome to this beautiful Mid-Century pool home located in the heart of Orange! The long time owners have upgraded and meticulously maintained this property from top to bottom. The front living room with a diamond picture window and dual double hung side windows allows the natural light to pour in. Cozy up to the wood burning fireplace and listen to some great tunes as you relax after a long day. Just 2 steps down is the fabulous dining room/den with exposed beam ceiling, Spanish onyx cork flooring and reclaimed wood wall panels creating a cool and inviting atmosphere for family meals or wine tasting with friends. The chef of the home will love the remodeled kitchen with white cabinets, built in Sub Zero refrigerator/freezer, stainless steel appliances (including Wolf stove-top, oven & microwave), Vermont slate countertops with stainless steel backsplash and slate tile flooring. The convenient breakfast bar is perfect for casual morning meals or extra food prep area. The primary suite features an attached 3/4 bath with walk-in shower adorned with Italian mosaic tile and multiple body sprays. Guests will love the colorful full bath with shower over tub, dual sink vanity & Spanish tiled floor. Stay comfortable in any weather with Pella dual pane windows & slider, central air conditioning & forced air heating. The leased solar system and solar powered attic vents add to the energy efficiency and keeps electric bills at bay. Modern technology has been incorporated into the property with the inclusion of a Nest doorbell, camera, smoke and CO detector, plus built-in AV connections ready for a 5.1 surround system. The separate indoor laundry room with overhead cabinets and utility sink has direct access to the rear yard making the perfect spot to freshen up pool towels. Feel like you're vacationing all year long in the spacious rear yard featuring an in-ground heated pool and spa, grass play area and an informal living area with overhead sail shades to keep you cool this summer. The detached 2 car garage features a custom paneled automatic roll up door with diffused glass panels and direct access to the rear yard. Additional upgrades include refinished original white oak flooring, Type K1 copper piping, Schedule 40 main waste piping, Timberline asphalt shingle roofing, R19 ceiling insulation, custom LED lighting and more. Located close to shopping, dining, schools and Old Towne Orange, you'd be hard pressed to find a better value in this market!!!

    Zillow last checked:

    Listing updated:

    Listed by:

    Lisa Blanc DRE #01260813 714-731-3777,

    Seven Gables Real Estate,

    Krista Blanc DRE #02009636,

    Seven Gables Real Estate

    Bought with:

    Eric De Jong, DRE #01076837

    Re/Max Partners

    Source: CRMLS,MLS#: PW23103646MLS LogoOriginating MLS: California Regional MLS

    Facts & features

    Interior

    Bedrooms & bathrooms
    • Bedrooms: 3
    • Bathrooms: 2
    • Full bathrooms: 2
    • Main level bathrooms: 2
    • Main level bedrooms: 3
    Rooms
    • Room types: Center Hall, Kitchen, Laundry, Living Room, Primary Bedroom, Dining Room
    Bathroom
    • Features: Bathroom Exhaust Fan, Bathtub, Dual Sinks, Multiple Shower Heads, Separate Shower, Tub Shower
    Kitchen
    • Features: Stone Counters, Updated Kitchen
    Heating
    • Central
    Cooling
    • Central Air
    Appliances
    • Included: Convection Oven, Dishwasher, Gas Cooktop, Disposal, Gas Water Heater, Microwave, Refrigerator, Range Hood, Vented Exhaust Fan
    • Laundry: Electric Dryer Hookup, Gas Dryer Hookup, Inside, Laundry Room
    Features
    • Beamed Ceilings, Breakfast Bar, Ceiling Fan(s), Ceramic Counters, Separate/Formal Dining Room, Stone Counters, Recessed Lighting
    • Flooring: Carpet, Tile, Wood
    • Doors: Mirrored Closet Door(s), Sliding Doors
    • Windows: Blinds, Double Pane Windows
    • Has fireplace: Yes
    • Fireplace features: Gas, Living Room, Wood Burning
    • Common walls with other units/homes: No Common Walls
    Interior area
    • Total interior livable area: 1,510 sqft

    Property

    Parking
    • Total spaces: 2
    • Parking features: Garage
    • Garage spaces: 2
    Accessibility
    • Accessibility features: None
    Features
    • Levels: One
    • Stories: 1
    • Entry location: 1
    • Patio & porch: Concrete, Patio
    • Has private pool: Yes
    • Pool features: Gunite, Heated, In Ground, Private
    • Has spa: Yes
    • Spa features: In Ground, Private
    • Fencing: Block
    • Has view: Yes
    • View description: None
    Lot
    • Size: 6,771 Square Feet
    • Features: Back Yard, Corner Lot, Front Yard, Sprinkler System
    Details
    • Parcel number: 38629101
    • Special conditions: Standard

    Construction

    Type & style
    • Home type: SingleFamily
    • Architectural style: Ranch
    • Property subtype: Single Family Residence
    Materials
    • Stucco, Copper Plumbing
    • Foundation: Raised
    • Roof: Composition
    Condition
    • Updated/Remodeled
    • New construction: No
    • Year built: 1955

    Utilities & green energy

    • Electric: 220 Volts in Laundry, Photovoltaics Third-Party Owned
    • Sewer: Public Sewer
    • Water: Public
    • Utilities for property: Sewer Connected

    Community & HOA

    Community
    • Features: Curbs, Gutter(s), Street Lights, Sidewalks
    • Subdivision: ,Other
    Location
    • Region: Orange

    Financial & listing details

    • Price per square foot: $629/sqft
    • Tax assessed value: $99,783
    • Annual tax amount: $1,386
    • Date on market: 6/21/2023
    • Cumulative days on market: 5 days
    • Listing terms: Cash,Cash to New Loan
    • Inclusions: Built-in Sub Zero Refrigerator/Freezer

    Price history

    DateEventPrice
    8/3/2023Sold$950,000+11.9%$629/sqft
    Source: CRMLS #PW23103646 Report a problem
    7/5/2023Pending sale$849,000$562/sqft
    Source: CRMLS #PW23103646 Report a problem
    7/1/2023Listed for sale$849,000$562/sqft
    Source: CRMLS #PW23103646 Report a problem
    6/24/2023Contingent$849,000$562/sqft
    Source: CRMLS #PW23103646 Report a problem
    6/21/2023Listed for sale$849,000+282.4%$562/sqft
    Source: CRMLS #PW23103646 Report a problem
    10/29/1999Sold$222,000+24.7%$147/sqft
    Source: Public Record Report a problem
    6/13/1997Sold$178,000$118/sqft
    Source: Public Record Report a problem

    Public tax history

    YearProperty taxesTax assessment
    2025$1,386 +2.5%$99,783 +2%
    2024$1,352 -64.1%$97,827 -70.2%
    2023$3,766 +2.1%$327,949 +2%
    2022$3,690 +2.8%$321,519 +2%
    2021$3,588 +1%$315,215 +1%
    2020$3,554 $311,983 +2%
    2019$3,554 +1.3%$305,866 +2%
    2018$3,510 +5.9%$299,869 +2%
    2017$3,316 $293,990 +2%
    2016$3,316 +2%$288,226 +1.5%
    2015$3,252 +3.8%$283,897 +2%
    2014$3,134 $278,336 +0.5%
    2013-- $277,079 +2%
    2012-- $271,647 +2%
    2011-- $266,321 +0.8%
    2010-- $264,331 -0.2%
    2009-- $264,960 +2%
    2008-- $259,765 +2%
    2007-- $254,672 +2%
    2006-- $249,679 +2%
    2005-- $244,784 +2%
    2004-- $239,985 +1.9%
    2003-- $235,587 +2%
    2002-- $230,968 +2%
    2001$2,303 +2%$226,440 +2%
    2000$2,259 $222,000
    Find assessor info on the county website

    Neighborhood: 92867

    Nearby schools

    GreatSchools rating
    Get a cash offer in 3 minutes
    Find out how much your home could sell for in as little as 3 minutes with a no-obligation cash offer.
    Estimated market value
    $1,151,600
    Get a cash offer in 3 minutes
    Find out how much your home could sell for in as little as 3 minutes with a no-obligation cash offer.
    Estimated market value
    $1,151,600