Elevate your lifestyle in this stunning high-end luxury home, perfectly positioned to capture breathtaking city and valley views. Immaculately built with attention to every detail, this home offers both elegance and functionality. Enjoy the spacious RV garage and dedicated RV parking—perfect for all your outdoor gear and weekend getaways. The gourmet kitchen is a dream for everyday living and entertaining guests, offering high-end finishes and plenty of space. The fully finished walk-out basement features a second laundry room hookup and a convenient kitchenette, ideal for guests or multi-generational living. Step outside to your private backyard oasis complete with a sparkling pool and panoramic views—whether you're entertaining, relaxing, or soaking up the sun, it's all right here. This
Sold
Price Unknown
1442 E Dellcorero Dr, Saint George, UT 84770
6beds
4baths
3,232sqft
Single Family Residence
Built in 2022
0.31 Acres Lot
$1,016,800 Zestimate®
$--/sqft
$3,687 Estimated rent
Home value
$1,016,800
$925,000 - $1.12M
$3,687/mo
Zestimate® history
Owner options
List your home for rent
$3,687/mo
Rent Zestimate®
Find your next renter with Zillow Rental Manager. Plus, with online applications, you can quickly screen prospective tenants – for free.
$3,687/mo
Rent Zestimate®
Refinance and save
Refinancing to a lower rate could help reduce your monthly payments and save thousands over the life of the loan.
Explore your selling options
Work with a Zillow partner agent
Leverage their expertise and Zillow's premium Showcase listings to get your home seen by more buyers.
Get startedList with your own agent
Get your home in front of millions of buyers by listing it on Zillow.
Learn how to do itSell it yourself
Take full control of how buyers see your home on Zillow by listing For Sale by Owner (FSBO).
List your homeWhat's special
Sparkling poolSpacious rv garageDedicated rv parkingPrivate backyard oasisPanoramic viewsConvenient kitchenetteSecond laundry room hookup
Zillow last checked:
Listing updated:
Listed by:
REBECCA BUNDY 435-632-7073,
KW Ascend Keller Williams Realty
Bought with:
UNREPRESENTED, 000000000
NON MLS OFFICE
Source: WCBR,MLS#: 25-260250
Facts & features
Interior
Bedrooms & bathrooms
- Bedrooms: 6
- Bathrooms: 4
Primary bedroom
- Level: Main
Bedroom 2
- Level: Main
Bedroom 3
- Level: Main
Bathroom
- Level: Main
Bathroom
- Level: Main
Dining room
- Level: Main
Kitchen
- Level: Main
Laundry
- Level: Main
Living room
- Level: Main
Heating
- Natural Gas
Cooling
- Central Air
Features
- Basement: Walk-Out Access
Interior area
- Total structure area: 3,232
- Total interior livable area: 3,232 sqft
- Finished area above ground: 1,854
Property
Parking
- Total spaces: 4
- Parking features: Attached, Extra Depth, Garage Door Opener, RV Garage, RV Access/Parking
- Attached garage spaces: 4
Features
- Stories: 2
- Has private pool: Yes
- Has view: Yes
- View description: City, Valley
Lot
- Size: 0.31 Acres
- Features: Curbs & Gutters, Gentle Sloping
Details
- Parcel number: SGGRA221
- Zoning description: Residential
Construction
Type & style
- Home type: SingleFamily
- Property subtype: Single Family Residence
Materials
- Rock, Stucco
- Roof: Tile
Condition
- Built & Standing
- Year built: 2022
Utilities & green energy
- Water: Culinary
- Utilities for property: Electricity Connected, Natural Gas Connected
Community & HOA
Community
- Features: Sidewalks
HOA
- Has HOA: No
Location
- Region: Saint George
Financial & listing details
- Tax assessed value: $847,800
- Annual tax amount: $3,227
- Date on market: 4/11/2025
- Cumulative days on market: 117 days
- Listing terms: FHA,Conventional,Cash,1031 Exchange
- Inclusions: Wired for Cable, Window, Double Pane, Window Coverings, Walk-in Closet(s), Sprinkler, Full, Sprinkler, Auto, Smart Wiring, Patio, Covered, Oven/Range, Freestnd, Oven/Range, Built-in, Outdoor Lighting, Microwave, Landscaped, Full, Hot Tub, Garden Tub, Fenced, Partial, Disposal, Dishwasher, Deck, Covered, Ceiling Fan(s)
- Electric utility on property: Yes
- Road surface type: Paved
Price history
| Date | Event | Price |
|---|---|---|
| 8/21/2025 | Sold | -- |
Source: WCBR #25-260250 Report a problem | ||
| 8/6/2025 | Pending sale | $1,034,900$320/sqft |
Source: WCBR #25-260250 Report a problem | ||
| 7/16/2025 | Price change | $1,034,900-2.8%$320/sqft |
Source: WCBR #25-260250 Report a problem | ||
| 4/11/2025 | Listed for sale | $1,064,900$329/sqft |
Source: WCBR #25-260250 Report a problem | ||
Public tax history
| Year | Property taxes | Tax assessment |
|---|---|---|
| 2025 | $3,070 -4.9% | $466,290 -1.8% |
| 2024 | $3,227 -6.1% | $474,925 -7.5% |
| 2023 | $3,437 +50% | $513,480 +59.5% |
| 2022 | $2,291 +63% | $321,860 +98.7% |
| 2021 | $1,406 | $162,000 |
| 2020 | -- | -- |
Find assessor info on the county website
Neighborhood: 84770
Nearby homes
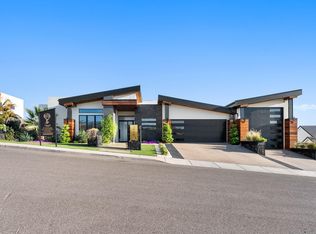
- $--6 bd5 ba4.7k sqft1476 E Dellcorero Dr, Saint George, UT 84770Sold
- $--6 bd4 ba3.2k sqft1420 E Dellcorero Dr, Saint George, UT 84770Sold

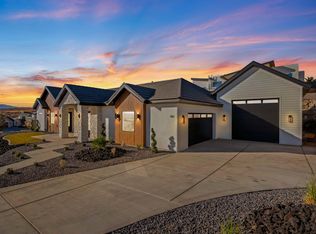
- $--4 bd4 ba3k sqft985 N Red Rock Rd, Saint George, UT 84770Sold
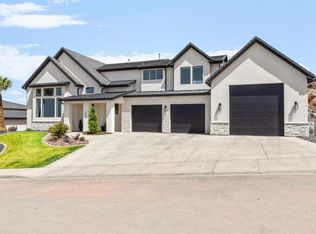
- $894,5003 bd3 ba2.8k sqft1445 E Dellcorero Dr, Saint George, UT 84770Off Market
- $--5 bd4 ba3.7k sqft1423 E Dellcorero Dr, Saint George, UT 84770Sold
- $--0.48 acres985 N Grand Heights Dr LOT 15, Saint George, UT 84770Sold
- $832,7003 bd2 ba2.5k sqft1483 E Dellcorero Dr, Saint George, UT 84770Off Market
- $--4 bd4 ba3.8k sqft1498 E Dellcorero Dr, Saint George, UT 84770Sold
Nearby schools
GreatSchools rating
- 5/10Sandstone SchoolGrades: PK-5Distance: 1.2 mi
- 6/10Pine View Middle SchoolGrades: 8-9Distance: 1.2 mi
- 4/10Pine View High SchoolGrades: 10-12Distance: 1.5 mi
Schools provided by the listing agent
- Elementary: Sandstone Elementary
- Middle: Pine View Middle
- High: Pine View High
Source: WCBR. This data may not be complete. We recommend contacting the local school district to confirm school assignments for this home.
Sell for more on Zillow
Get a Zillow Showcase℠ listing at no additional cost and you could sell for .
$1,016,800
2% more
+$20,336
With Zillow Showcase(estimated)
$1,037,136
Sell for more on Zillow
Get a Zillow Showcase℠ listing at no additional cost and you could sell for .
$1,016,800
2% more
+$20,336
With Zillow Showcase(estimated)
$1,037,136
- Utah
- Washington County
- Saint George
- 84770
- 1442 E Dellcorero Dr
