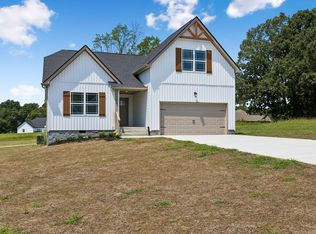
****BRAND NEW HOME w/ STUNNING INTERIOR!!! **** Hot Selling Location Just Outside Nashville****1.51 ACRES+/- THIS YARD IS A TOTAL VIBE*****Loaded w/ Upgrades****All One Level Living****Professionally Staged and Shows like a Model Home**Statement Making Great Room w/ Cathedral Ceiling*Fabulous Open Concept Design*Luxe Kitchen w/ Beautifully Upgraded Cabinetry*Upgraded Quartz Countertops*Upgraded Stainless Steel Appliance Package*Walk In Pantry*Primary Suite of Your Dreams w/ Spa Worthy Bathroom*Large Walk-In Closet*Upgraded Luxury Vinyl Plank Flooring in Main Living Areas*9 Ft. Ceilings or Higher Throughout*100% Loans Available on this Brand New Home*Upgraded Windows (Tilting + Insulated)*Upgraded Interior Doors*Fabulous Outdoor Entertainment Area*ON TREND Colors + Selections*1 Year New Home Warranty for Peace of Mind*NO HOA*Energy Efficient Upgrades*HUGE UPGRADE: ENCAPSULATED CRAWLSPACE**Covered Front Porch*Concrete Sidewalk*Large Utility Room*Experienced + Well Respected Local Builder*Perfect Location for Nashville Commuters*Peaceful Country Location yet Approx.10 Minutes to I-40 Access at Exit 172*NO HOA**EASY ACCESS TO I-40 + 840***Nashville has World Class Entertainment, Restaurants, Shopping, High Paying Jobs + More* Work from Home??? Dickson Electric is currently installing IGNITE FIBER INTERNET to many Addresses but Buyer to Independently confirm Availability + Timelines***THIS YARD IS EVERYTHING**Convenient to Charming + Historic Downtown Dickson Too*100% Complete Ready for Quick Closing*THIS YARD + LOCATION IS A TOTAL VIBE!!!!
Under contract - showing
$369,900
1442 E Piney Rd Lot 6, Dickson, TN 37055
3beds
1,503sqft
Single Family Residence, Residential
Built in 2026
1.51 Acres Lot
$-- Zestimate®
$246/sqft
$-- HOA
What's special
- 39 days
- 216
- 5
Zillow last checked:
Listing updated:
Listed by:
Missy Chandler 615-570-4465,
Parker Peery Properties 615-446-1884
Source: RealTracs MLS as distributed by MLS GRID,MLS#: 3511250
Facts & features
Interior
Bedrooms & bathrooms
- Bedrooms: 3
- Bathrooms: 2
- Full bathrooms: 2
- Main level bedrooms: 3
Bedroom 1
- Features: Full Bath
- Level: Full Bath
- Area: 224 Square Feet
- Dimensions: 16x14
Bedroom 2
- Features: Extra Large Closet
- Level: Extra Large Closet
- Area: 156 Square Feet
- Dimensions: 13x12
Bedroom 3
- Features: Extra Large Closet
- Level: Extra Large Closet
- Area: 156 Square Feet
- Dimensions: 13x12
Primary bathroom
- Features: Primary Bedroom
- Level: Primary Bedroom
Dining room
- Features: Combination
- Level: Combination
Kitchen
- Features: Eat-in Kitchen
- Level: Eat-in Kitchen
- Area: 270 Square Feet
- Dimensions: 18x15
Living room
- Features: Great Room
- Level: Great Room
- Area: 252 Square Feet
- Dimensions: 18x14
Other
- Features: Utility Room
- Level: Utility Room
- Area: 45 Square Feet
- Dimensions: 9x5
Other
- Features: Utility Room
- Level: Utility Room
- Area: 20 Square Feet
- Dimensions: 5x4
Heating
- Central, Electric
Cooling
- Ceiling Fan(s), Central Air, Electric
Appliances
- Included: Electric Oven, Electric Range, Dishwasher, Microwave
- Laundry: Electric Dryer Hookup, Washer Hookup
Features
- Ceiling Fan(s), Extra Closets, High Ceilings, Pantry, Walk-In Closet(s)
- Flooring: Carpet, Luxury Vinyl
- Basement: Crawl Space,None
Interior area
- Total structure area: 1,503
- Total interior livable area: 1,503 sqft
- Finished area above ground: 1,503
Property
Parking
- Parking features: Driveway, Gravel
- Has uncovered spaces: Yes
Features
- Levels: One
- Stories: 1
- Patio & porch: Porch, Covered, Deck
Lot
- Size: 1.51 Acres
- Features: Level
- Topography: Level
Details
- Special conditions: Standard
Construction
Type & style
- Home type: SingleFamily
- Architectural style: Traditional
- Property subtype: Single Family Residence, Residential
Materials
- Vinyl Siding
- Roof: Asphalt
Condition
- New construction: Yes
- Year built: 2026
Utilities & green energy
- Sewer: Septic Tank
- Water: Public
- Utilities for property: Electricity Available, Water Available
Green energy
- Energy efficient items: Windows, Thermostat
Community & HOA
Community
- Security: Fire Alarm, Smoke Detector(s)
- Subdivision: Conoco Farms Subd
HOA
- Has HOA: No
Location
- Region: Dickson
Financial & listing details
- Price per square foot: $246/sqft
- Annual tax amount: $2,501
- Date on market: 8/13/2026
- Date available: 08/14/2026
- Electric utility on property: Yes
Estimated market value
Not available
Estimated sales range
Not available
Not available
Price history
| Date | Event | Price |
|---|---|---|
| 8/28/2026 | Contingent | $369,900$246/sqft |
Source:  RealTracs MLS as distributed by MLS GRID #3511250 Report a problem RealTracs MLS as distributed by MLS GRID #3511250 Report a problem | ||
| 8/13/2026 | Listed for sale | $369,900-2.6%$246/sqft |
Source: RealTracs MLS as distributed by MLS GRID #3511250 Report a problem | ||
| 8/13/2026 | Listing removed | $379,900$253/sqft |
Source: RealTracs MLS as distributed by MLS GRID #3285824 Report a problem | ||
| 7/17/2026 | Listed for sale | $379,900$253/sqft |
Source: RealTracs MLS as distributed by MLS GRID #3285824 Report a problem | ||
Public tax history
Tax history is unavailable.
Monthly payment
Est. payment
Payment breakdown
Explore the cost of this home by adjusting the details. Changes won't be saved.Climate risks
Neighborhood: 37055
Nearby schools
Schools provided by the listing agent
- Elementary: Centennial Elementary
- Middle: Dickson Middle School
- High: Dickson County High School
Source: RealTracs MLS as distributed by MLS GRID. This data may not be complete. We recommend contacting the local school district to confirm school assignments for this home.
Similar homes
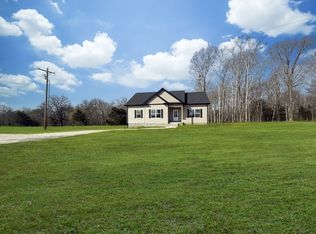
- $369,9003 bd2 ba1.4k sqft1434 E Piney Rd Lot 5, Dickson, TN 37055New Construction
 MLS ID #3511247, Missy Chandler. RealTracs MLS as distributed by MLS GRID
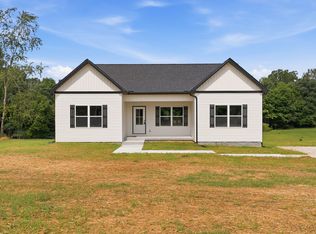
 - $497,9993 bd2 ba1.4k sqft1505 E Piney Rd, Dickson, TN 37055For Sale
 MLS ID #3597015, Renea Veach. RealTracs MLS as distributed by MLS GRID
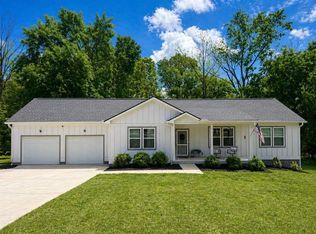
 - $369,9003 bd2 ba1.5k sqft463 Jesse Work Rd Lot 6, Dickson, TN 37055New Construction
 MLS ID #3546174, Missy Chandler. RealTracs MLS as distributed by MLS GRID
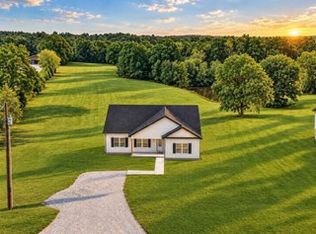
 - $419,9003 bd2 ba1.7k sqft100 Morgan Ln Lot 1, Dickson, TN 37055New Construction
 MLS ID #3595642, Deanna Reyes. RealTracs MLS as distributed by MLS GRID
 - $339,0003 bd2 ba1.2k sqft1274 Oak Grove Rd, Dickson, TN 37055For SaleMLS ID #3526985, Cheryl Pitney. RealTracs MLS as distributed by MLS GRID
- $379,9003 bd2 ba1.4k sqft831 Wells Rd Lot 2, Dickson, TN 37055New ConstructionMLS ID #3540335, Missy Chandler. RealTracs MLS as distributed by MLS GRID
- $379,9003 bd2 ba1.4k sqft213 Dusty Rd Lot 22, Dickson, TN 37055New ConstructionMLS ID #3229635, Deanna Reyes. RealTracs MLS as distributed by MLS GRID
- $379,9003 bd2 ba1.3k sqft208 Crepe Myrtle Dr Lot 12, Dickson, TN 37055New ConstructionMLS ID #3508140, Bryce Bartow. RealTracs MLS as distributed by MLS GRID
- $375,0003 bd2 ba1.5k sqft130 Deerwood Ct, Dickson, TN 37055For SaleMLS ID #3190441, Phil Hopewell. RealTracs MLS as distributed by MLS GRID
- $379,9003 bd2 ba1.4k sqft469 Jesse Work Rd Lot 5, Dickson, TN 37055New ConstructionMLS ID #3242518, Missy Chandler. RealTracs MLS as distributed by MLS GRID
- $379,9003 bd2 ba1.3k sqft330 Kaiser Rd, Dickson, TN 37055For SaleMLS ID #3528797, Pam Redden. RealTracs MLS as distributed by MLS GRID
- $369,9993 bd2 ba1.4k sqft207 Scott St, Dickson, TN 37055New ConstructionMLS ID #3545954, Jon Cruz. RealTracs MLS as distributed by MLS GRID
- $384,9003 bd2 ba1.5k sqft1427 Ridge Rd, Dickson, TN 37055For SaleMLS ID #3520986, Pam Redden. RealTracs MLS as distributed by MLS GRID
- $339,9003 bd2 ba1.4k sqft200 Cullum Ave, Dickson, TN 37055For SaleMLS ID #3527520, Callie Southerland. RealTracs MLS as distributed by MLS GRID
- $339,9003 bd2 ba1.2k sqft1315 N Charlotte St, Dickson, TN 37055For SaleMLS ID #3243603, Missy Chandler. RealTracs MLS as distributed by MLS GRID
- $299,9003 bd2 ba1.7k sqft1062 Caps Ridge Rd, Dickson, TN 37055For SaleMLS ID #3546185, Mandy Barefield. RealTracs MLS as distributed by MLS GRID
- $429,9003 bd2 ba1.8k sqft400 Marcella Ct Lot 4, Dickson, TN 37055New ConstructionMLS ID #3514866, Deanna Reyes. RealTracs MLS as distributed by MLS GRID
- $399,9003 bd3 ba2.2k sqft101 W Hills Ter, Dickson, TN 37055For SaleMLS ID #3271975, Amanda Crist. RealTracs MLS as distributed by MLS GRID
- $334,0003 bd1 ba1.6k sqft401 Bluebird Ln, Dickson, TN 37055For SaleMLS ID #3531841, Marie Luther. RealTracs MLS as distributed by MLS GRID
- $310,0003 bd2 ba1.1k sqft420 Shady Hill Rd, Dickson, TN 37055For SaleMLS ID #3336037, Corey B O'Neal. RealTracs MLS as distributed by MLS GRID
