Skip main navigation
Closed
  • Price Unknown

    1442 Ellingsworth Dr, Slidell, LA 70461

    4beds
    2,034sqft
    Single Family Residence
    Built in ----
    7,200 Square Feet Lot
    $260,900 Zestimate®
    $--/sqft
    $2,286 Estimated rent

    Home value

    $260,900

    $248,000 - $274,000

    $2,286/mo

    Zestimate® history
    Loading
    Loading...

    Owner options

    List your home for rent

    $2,286/mo

    Rent Zestimate®

    Find your next renter with Zillow Rental Manager. Plus, with online applications, you can quickly screen prospective tenants – for free.

    Learn more

    $2,286/mo

    Rent Zestimate®

    Refinance and save

    Refinancing to a lower rate could help reduce your monthly payments and save thousands over the life of the loan.

    See today's rates

    Explore your selling options

    Work with a Zillow partner agent

    Leverage their expertise and Zillow's premium Showcase listings to get your home seen by more buyers.

    Get started

    List with your own agent

    Get your home in front of millions of buyers by listing it on Zillow.

    Learn how to do it

    Sell it yourself

    Take full control of how buyers see your home on Zillow by listing For Sale by Owner (FSBO).

    List your home

    What's special

    Separate entranceGuest suiteLaundry areaOpen floor planSeparate showerFenced yardSmall kitchen
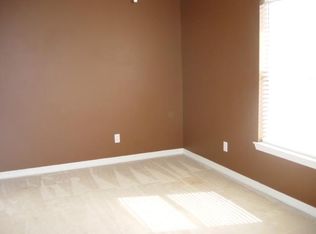
    Lovely and well maintained 4 Bedroom 3 Bath home in Pinehurst with a one year old roof! This open floor plan with an abundance of natural light features NO CARPET with wood/laminate and ceramic throughout. Spacious primary suite with en suite bathroom including separate shower and garden tub. Fourth bedroom/third bathroom located in guest suite attached to rear of house with small kitchen, laundry area, and separate entrance off the patio. There is plenty of room for entertaining or relaxing in the backyard on an oversized covered decked patio. Fenced yard, two car garage, and easy access to I10 for commuting.

    Zillow last checked:

    Listing updated:

    Listed by:

    Regen Klein 985-377-6272,

    eXp Realty, LLC,

    Leslie Ortego 985-276-7405,

    eXp Realty, LLC

    Bought with:

    Tirrel Sylvas

    Reag LC

    Source: GSREIN,MLS#: 2393012MLS Logo

    Facts & features

    Interior

    Bedrooms & bathrooms
    • Bedrooms: 4
    • Bathrooms: 3
    • Full bathrooms: 3
    Primary bedroom
    • Level: Lower
    • Dimensions: 16.4000 x 16.1000
    Bedroom
    • Level: Lower
    • Dimensions: 11.0000 x 10.7000
    Bedroom
    • Level: Lower
    • Dimensions: 11.4000 x 12.0000
    Den
    • Level: Lower
    • Dimensions: 15.9000 x 21.9000
    Kitchen
    • Level: Lower
    • Dimensions: 12.1000 x 13.1000
    Other
    • Level: Lower
    • Dimensions: 24.0000 x 20.5000
    Heating
    • Central, Multiple Heating Units
    Cooling
    • Central Air, 2 Units
    Appliances
    • Included: Dishwasher, Microwave, Oven, Range
    Features
    • Ceiling Fan(s), Guest Accommodations, Stainless Steel Appliances
    • Has fireplace: No
    • Fireplace features: None
    Interior area
    • Total structure area: 2,804
    • Total interior livable area: 2,034 sqft

    Property

    Parking
    • Parking features: Garage, Two Spaces
    • Has garage: Yes
    Features
    • Levels: One
    • Stories: 1
    • Patio & porch: Covered, Wood, Patio
    • Exterior features: Patio
    Lot
    • Size: 7,200 Square Feet
    • Dimensions: 60 x 120
    • Features: Outside City Limits, Rectangular Lot
    Details
    • Parcel number: 99046
    • Special conditions: None

    Construction

    Type & style
    • Home type: SingleFamily
    • Architectural style: Traditional
    • Property subtype: Single Family Residence
    Materials
    • Brick
    • Foundation: Slab
    • Roof: Shingle
    Condition
    • Very Good Condition,Resale
    • New construction: No

    Utilities & green energy

    • Sewer: Public Sewer
    • Water: Public

    Community & HOA

    Community
    • Subdivision: Pinehurst
    HOA
    • Has HOA: No
    Location
    • Region: Slidell

    Financial & listing details

    • Tax assessed value: $238,151
    • Annual tax amount: $2,341
    • Date on market: 5/6/2023

    Price history

    DateEventPrice
    7/28/2023Sold--
    Source: GSREIN #2393012 Report a problem
    6/24/2023Pending sale$270,000$133/sqft
    Source: GSREIN #2393012 Report a problem
    5/22/2023Price change$270,000-3.6%$133/sqft
    Source: GSREIN #2393012 Report a problem
    5/7/2023Listed for sale$280,000+75.1%$138/sqft
    Source: GSREIN #2393012 Report a problem
    10/16/2022Listing removed--
    Source: Zillow Rental Network_1 Report a problem
    9/28/2022Price change$2,400-4%$1/sqft
    Source: Zillow Rental Network_1 #2360317 Report a problem
    8/31/2022Listed for rent$2,500+31.6%$1/sqft
    Source: Zillow Rental Network_1 #2360317 Report a problem
    7/1/2019Listing removed$1,900$1/sqft
    Source: Top Agent Realty, Inc. #2206310 Report a problem
    4/3/2019Listed for rent$1,900$1/sqft
    Source: Top Agent Realty, Inc. #2197861 Report a problem
    1/4/2013Sold--
    Source: GSREIN #930576 Report a problem
    11/18/2012Price change$159,900-2.4%$79/sqft
    Source: RE/MAX Real Estate Partners #930576 Report a problem
    10/15/2012Listed for sale$163,800$81/sqft
    Source: RE/MAX Real Estate Partners #930576 Report a problem

    Public tax history

    YearProperty taxesTax assessment
    2025$2,341 -31.3%$23,815
    2024$3,407 +73.1%$23,815 +101.4%
    2023$1,968 +6.4%$11,823
    2022$1,851 +0.1%$11,823
    2021$1,848 +0.5%$11,823
    2020$1,839 +16%$11,823 +22.4%
    2019$1,586 +223.1%$9,660
    2018$491 -69.3%$9,660
    2017$1,601 +219.7%$9,660
    2016$501 $9,660 +4%
    2015$501 +10.7%$9,288
    2014$452 +1.2%$9,288
    2013$447 -17.7%$9,288 -9.1%
    2011$543 +0.3%$10,213
    2010$541 $10,213
    Find assessor info on the county website

    Neighborhood: 70461

    Nearby schools

    GreatSchools rating
    Schools provided by the listing agent
    • Elementary: STPSB

    Source: GSREIN. This data may not be complete. We recommend contacting the local school district to confirm school assignments for this home.