Skip main navigation
Sold for $915,000
  • $915,000

    1442 Fairfax Street, Denver, CO 80220

    4beds
    2,696sqft
    Duplex
    Built in 2017
    3,127 Square Feet Lot
    $910,100 Zestimate®
    $339/sqft
    $4,432 Estimated rent

    Home value

    $910,100

    $865,000 - $965,000

    $4,432/mo

    Zestimate® history
    Loading
    Loading...

    Owner options

    List your home for rent

    $4,432/mo

    Rent Zestimate®

    Find your next renter with Zillow Rental Manager. Plus, with online applications, you can quickly screen prospective tenants – for free.

    Learn more

    $4,432/mo

    Rent Zestimate®

    Refinance and save

    $5,284/mo

    Est. payment

    Refinancing to a lower rate could help reduce your monthly payments and save thousands over the life of the loan.

    See today's rates

    $5,284/mo

    Est. payment

    Explore your selling options

    Work with a Zillow partner agent

    Leverage their expertise and Zillow's premium Showcase listings to get your home seen by more buyers.

    Get started

    List with your own agent

    Get your home in front of millions of buyers by listing it on Zillow.

    Learn how to do it

    Sell it yourself

    Take full control of how buyers see your home on Zillow by listing For Sale by Owner (FSBO).

    List your home

    What's special

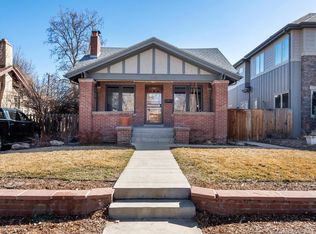
    Experience the epitome of modern luxury living in this stunning contemporary duplex situated on a tranquil tree-lined street. Built by Ryan Homes, this newer home boasts impeccable quality construction and designer finishes throughout. With 4 bedrooms and 3.5 bathrooms, this spacious abode welcomes you with open arms into a sleek and elegant layout that glows with abundant natural light. Admire the open living area that features a magnificent gourmet kitchen complete with stainless steel appliances, pendant lighting, a tiled backsplash, and ample cabinetry with modern hardware. Upstairs, you'll find a lavish primary suite that exudes relaxation, complemented by a spa-like 5-piece bathroom. Two additional bedrooms, a full bath, and a convenient laundry area with washer and dryer included complete the second floor. Descend to the fully finished basement, featuring high ceilings and a vast recreational room with a wet bar and wine cooler. An additional large bedroom, full bathroom, and ample storage space provide added convenience for optimal living. Step outside to your private oasis where sliding doors lead to a gracious patio perfect for year-round outdoor/indoor living. A gas line hookup outdoors makes it easy for grilling. The fenced yard and detached 2-car garage lend further appeal, along with a mudroom with built-in cabinetry. Located in a vibrant neighborhood close to Benzina, Nuggs Ice Cream, Marczyk Fine Foods, 9th and Colorado restaurants, boutiques, AMC Movie Theater, City Park, Denver Zoo, Denver Museum of Nature and Science, this home offers a remarkable opportunity for those in search of the finest accommodations in the thriving Denver community.

    Zillow last checked:

    Listing updated:

    Listed by:

    Katie K. Portenga 303-242-5062 katie@portengaproperties.com,

    Coldwell Banker Global Luxury Denver

    Bought with:

    Catherine Deschamps Potter, 100080059

    EXIT Mosaic Realty

    Source: REcolorado as distributed by MLS GRID,MLS#: 1946025MLS Logo

    Facts & features

    Interior

    Bedrooms & bathrooms
    • Bedrooms: 4
    • Bathrooms: 4
    • Full bathrooms: 3
    • 1/2 bathrooms: 1
    • Main level bathrooms: 1
    Primary bedroom
    • Level: Upper
    • Area: 156 Square Feet
    • Dimensions: 12 x 13
    Bedroom
    • Level: Upper
    • Area: 121 Square Feet
    • Dimensions: 11 x 11
    Bedroom
    • Level: Upper
    • Area: 100 Square Feet
    • Dimensions: 10 x 10
    Bedroom
    • Level: Basement
    • Area: 144 Square Feet
    • Dimensions: 12 x 12
    Primary bathroom
    • Level: Upper
    Bathroom
    • Level: Upper
    Bathroom
    • Level: Main
    Bathroom
    • Level: Basement
    Dining room
    • Level: Main
    Kitchen
    • Level: Main
    Living room
    • Level: Main
    Living room
    • Level: Basement
    Heating
    • Forced Air, Natural Gas
    Cooling
    • Central Air
    Appliances
    • Included: Bar Fridge, Dishwasher, Disposal, Dryer, Microwave, Oven, Range, Range Hood, Refrigerator, Self Cleaning Oven, Washer
    Features
    • Ceiling Fan(s), Five Piece Bath, High Ceilings, Kitchen Island, Open Floorplan, Quartz Counters, Smoke Free, Vaulted Ceiling(s), Walk-In Closet(s), Wet Bar
    • Flooring: Carpet, Tile, Wood
    • Basement: Cellar,Finished,Full,Sump Pump
    • Number of fireplaces: 1
    • Fireplace features: Family Room, Gas, Gas Log
    Interior area
    • Total structure area: 2,696
    • Total interior livable area: 2,696 sqft
    • Finished area above ground: 1,786
    • Finished area below ground: 865

    Property

    Parking
    • Total spaces: 2
    • Parking features: Dry Walled
    • Garage spaces: 2
    Features
    • Levels: Two
    • Stories: 2
    • Patio & porch: Patio
    • Exterior features: Gas Valve, Private Yard
    Lot
    • Size: 3,127 Square Feet
    • Features: Sprinklers In Front, Sprinklers In Rear
    Details
    • Parcel number: 606105039
    • Zoning: U-TU-C
    • Special conditions: Standard

    Construction

    Type & style
    • Home type: SingleFamily
    • Architectural style: Contemporary
    • Property subtype: Duplex
    • Attached to another structure: Yes
    Materials
    • Frame, Stone, Wood Siding
    • Roof: Other
    Condition
    • Year built: 2017

    Utilities & green energy

    • Sewer: Public Sewer
    • Water: Public
    • Utilities for property: Natural Gas Available

    Community & HOA

    Community
    • Subdivision: Mayfair
    HOA
    • Has HOA: No
    Location
    • Region: Denver

    Financial & listing details

    • Price per square foot: $339/sqft
    • Annual tax amount: $4,104
    • Date on market: 5/4/2023
    • Listing terms: Cash,Conventional,VA Loan
    • Exclusions: Seller's Personal Property
    • Ownership: Individual
    • Electric utility on property: Yes

    Price history

    DateEventPrice
    6/15/2026Listing removed$4,475$2/sqft
    Source: Zillow Rentals Report a problem
    6/5/2026Price change$4,475-4.7%$2/sqft
    Source: Zillow Rentals Report a problem
    5/31/2026Listed for rent$4,695$2/sqft
    Source: Zillow Rentals Report a problem
    9/14/2023Sold$915,000+27.1%$339/sqft
    Source: REcolorado as distributed by MLS GRID #1946025 Report a problem
    9/24/2018Sold$720,000$267/sqft
    Source: Agent Provided Report a problem

    Public tax history

    Tax history is unavailable.

    Neighborhood: Hale

    Nearby schools

    GreatSchools rating
    Schools provided by the listing agent
    • Elementary: Palmer
    • Middle: Hill
    • High: George Washington
    • District: Denver 1

    Source: REcolorado as distributed by MLS GRID. This data may not be complete. We recommend contacting the local school district to confirm school assignments for this home.

    Get a cash offer in 3 minutes
    Find out how much your home could sell for in as little as 3 minutes with a no-obligation cash offer.
    Estimated market value
    $910,100
    Get a cash offer in 3 minutes
    Find out how much your home could sell for in as little as 3 minutes with a no-obligation cash offer.
    Estimated market value
    $910,100